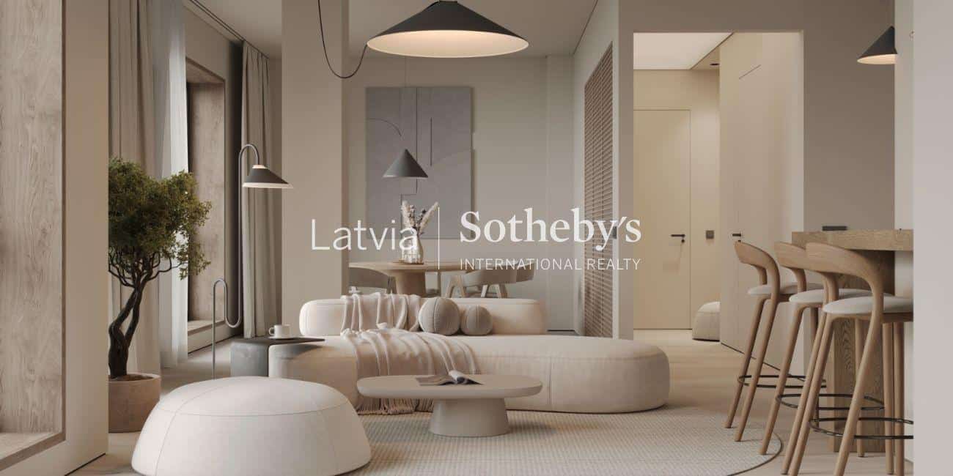
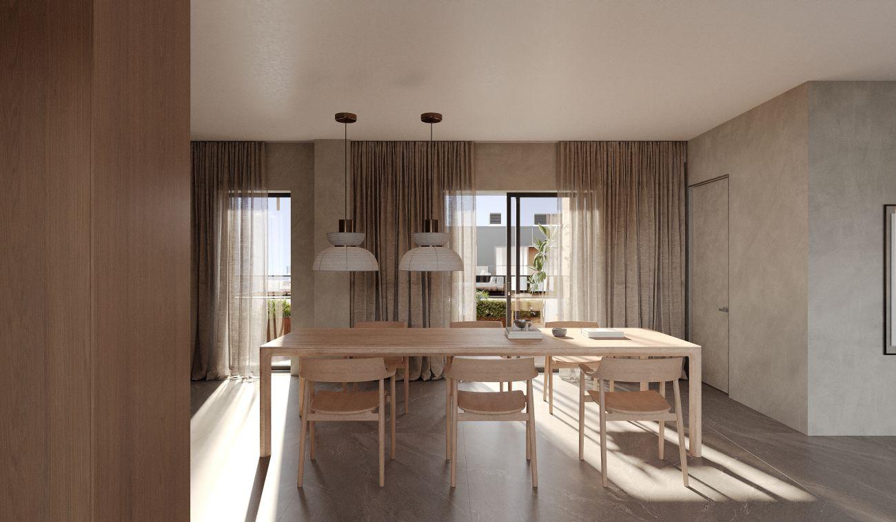
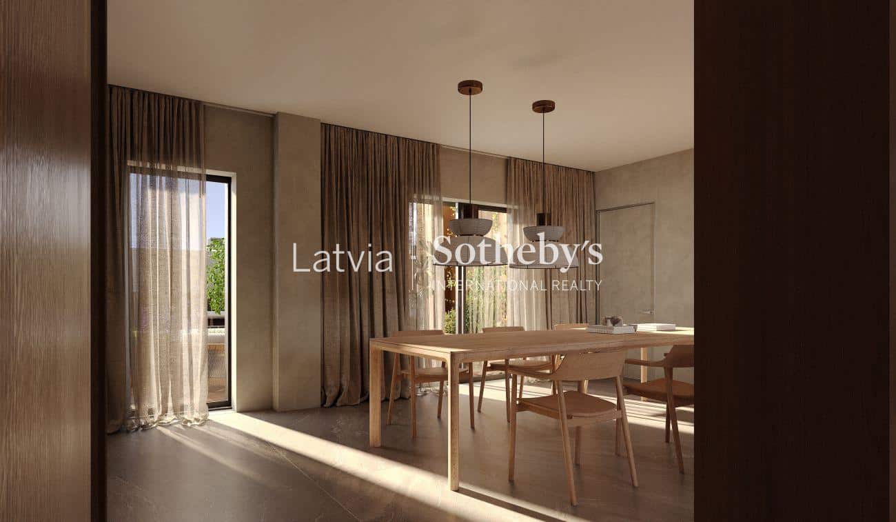
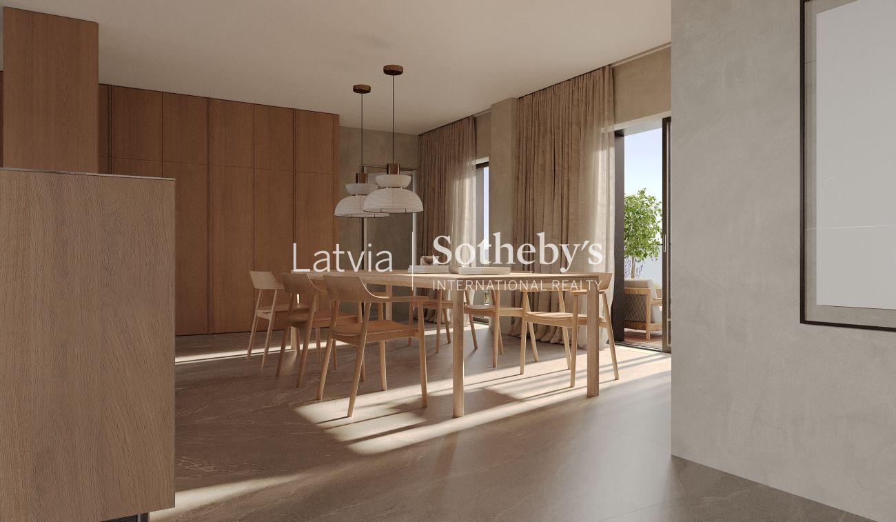
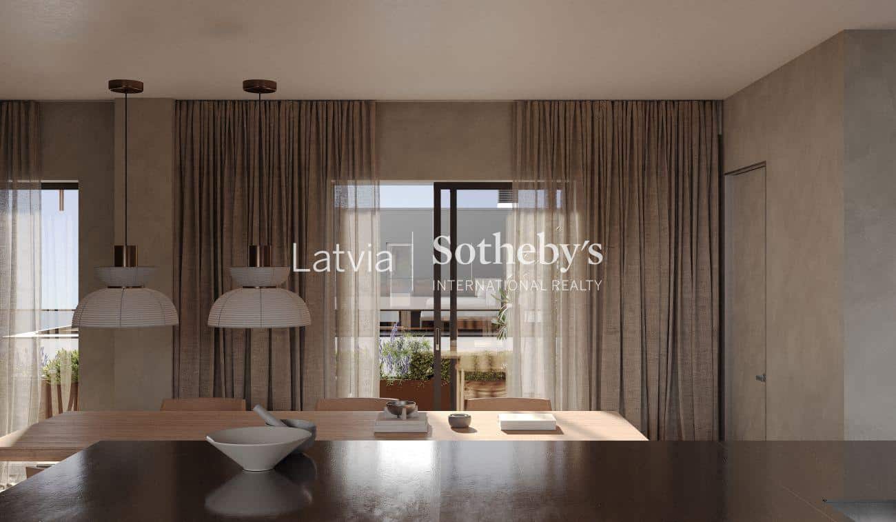
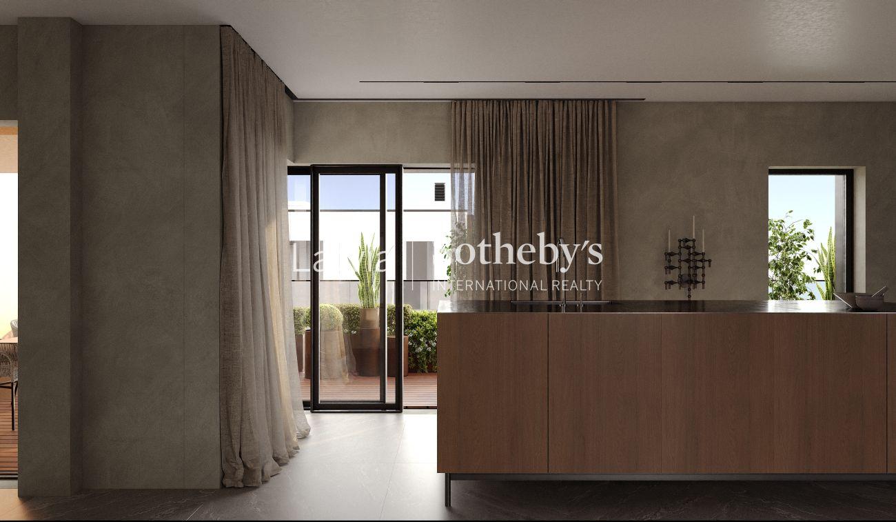
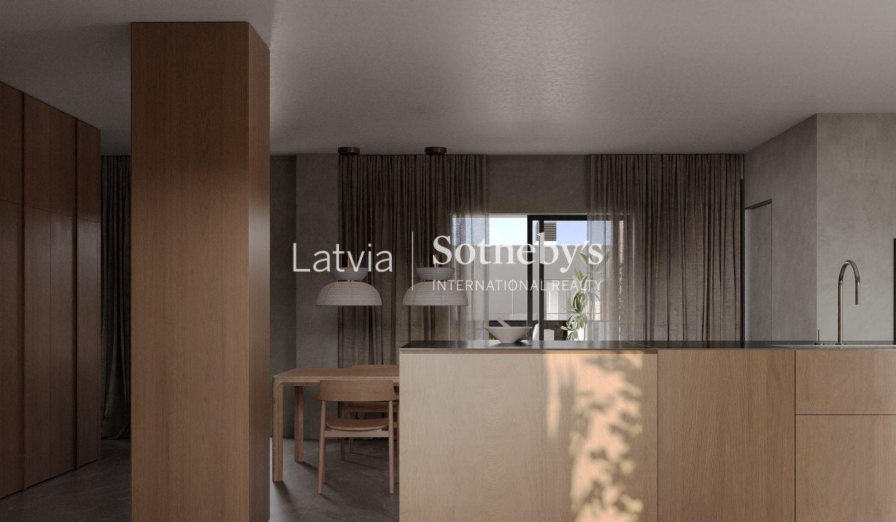
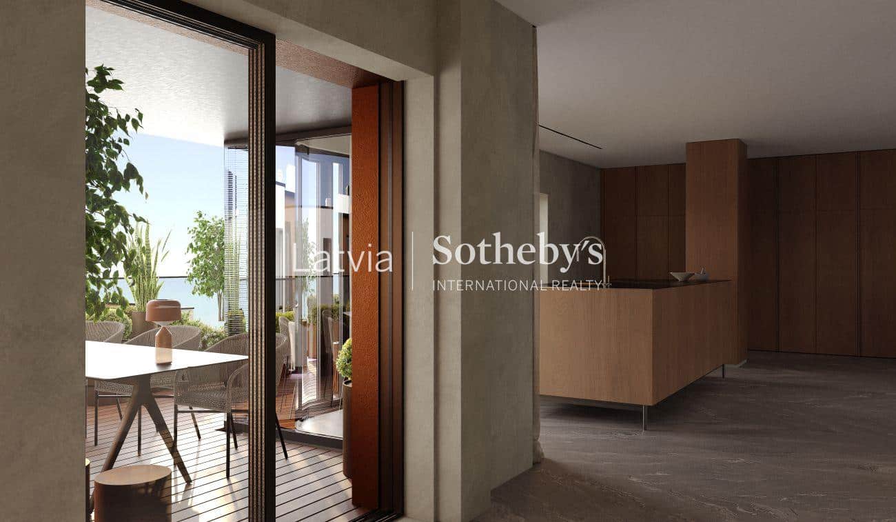
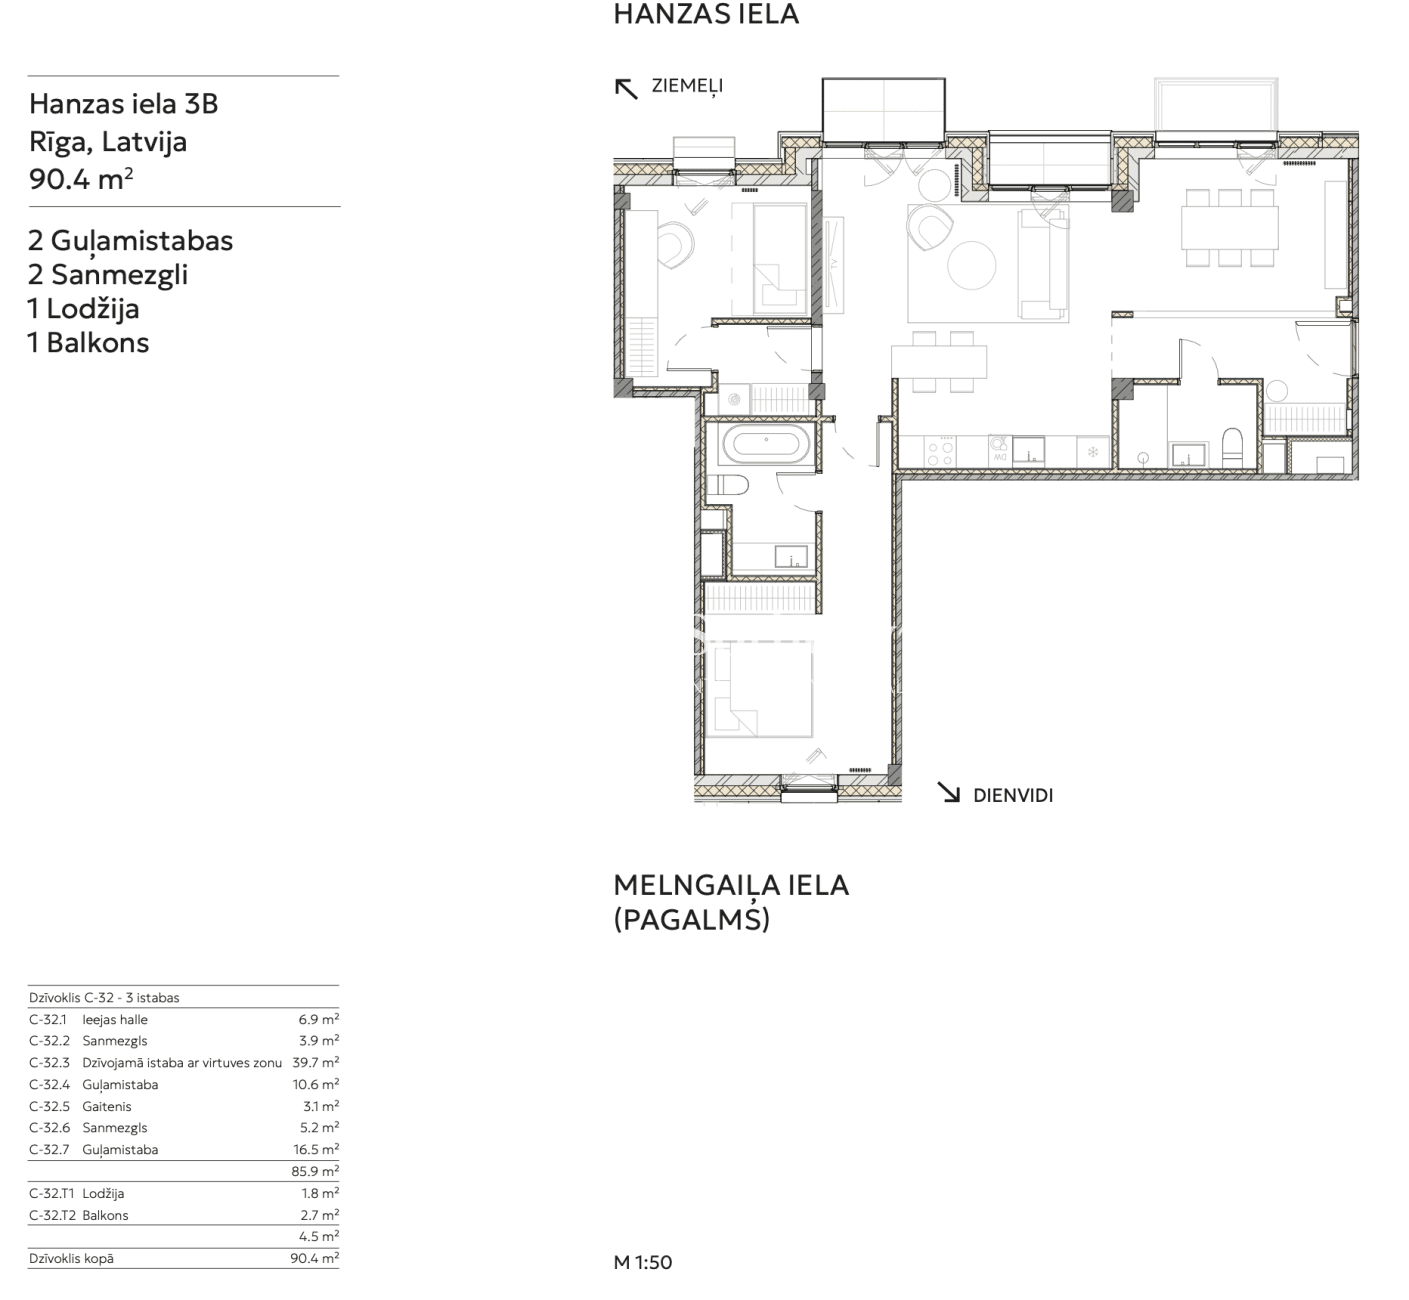
We offer a 2-bedroom apartment for sale in the ambitious "Heart of Hanza" development.
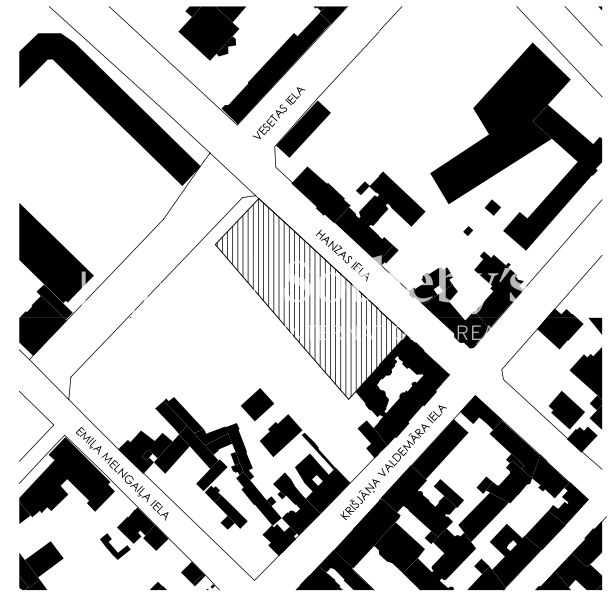
The "Heart of Hanza" residential complex is located in the very heart of Riga—on Hanza Street—nestled between Riga's Art Nouveau gems and the modern Skanste business district.
Your new apartment in the "Heart of Hanza" project has been commissioned and is ready for viewing and purchase!
We invite you to an Open House event on October 10th at Hanza Street 3B, Riga.
The apartment has a living area of 86 m², with an additional 4.5 m² comprising a loggia and a balcony. It features two bathrooms and a comfortable layout with spacious, floor-to-ceiling windows. The base price includes an individual automatic air recuperation system, vertical designer radiators, and a solid, 2.30-meter-high entrance door, ensuring superior energy efficiency and comfort.
The apartments are offered with a "white finish." A complete interior fit-out can be purchased from the developer starting at €750/m² under a separate finishing agreement. The building has now been commissioned as an energy-efficient, A+ class residential complex comprising 127 apartments, with sizes ranging from 45 to 350 square meters. It is situated in the very heart of the city, within the protection zone of the UNESCO World Heritage site "Historic Centre of Riga" and an area designated as a state-significant urban planning monument, benefiting from excellent urban infrastructure.
Apartments are available for purchase with a "white" or "grey" finish—featuring installed internal partitions, bathroom plumbing connections, and electrical and lighting networks, but without final decorative finishes. Apartments on the 6th and 7th floors are offered without internal layouts, allowing owners to create their own unique floor plans. Each apartment is equipped with an individual air-cooling system, with cooling pipelines and risers installed up to the apartment boundary. The building utilizes a municipal central heating system, featuring a heat substation in the basement and Purmo radiators as heating units.
For the convenience of residents, the -1 level offers storage units, parking spaces for cars and motorcycles/scooters, bicycle storage areas, as well as charging stations for electric scooters and electric vehicles. The building's ground floor features three office spaces totaling 350 m² and four commercial units totaling 1,645 m², intended for a convenience store, bakery or café, kindergarten, and fitness center.
Most apartments will feature balconies and terraces ranging from 4 m² to 125 m². Panoramic windows are planned for the apartments, ensuring ample natural light in every unit.
The project developers have prioritized a safe, green urban environment for families with children by creating a landscaped recreational area in the building's enclosed courtyard—complete with greenery, seating areas, and playgrounds—while keeping the courtyard free of vehicular traffic.
Energy efficiency and resident comfort are also key factors making this an attractive place to live. High-efficiency thermal insulation materials have been used in construction, and each apartment will be equipped with an autonomous ventilation system featuring heat recovery, ensuring maximum efficiency and comfort with minimal energy consumption and resource use. The "Hanzas sirds" project is located in the very heart of the city, right next to Riga's popular "Quiet Centre."
The Hanzas Street façade is illuminated and the sidewalks have been upgraded; a bustling shopping promenade will create a safe, well-organized environment for local residents and city visitors alike, from early morning until late at night.
The city's full range of amenities is within walking distance, including the Dailes Theatre, the Rimi Olympic Centre, a convenient public transport network, supermarkets, small boutiques, cafés, and fine dining restaurants to suit every taste.
Call us to find out more and arrange an on-site viewing of the apartment!