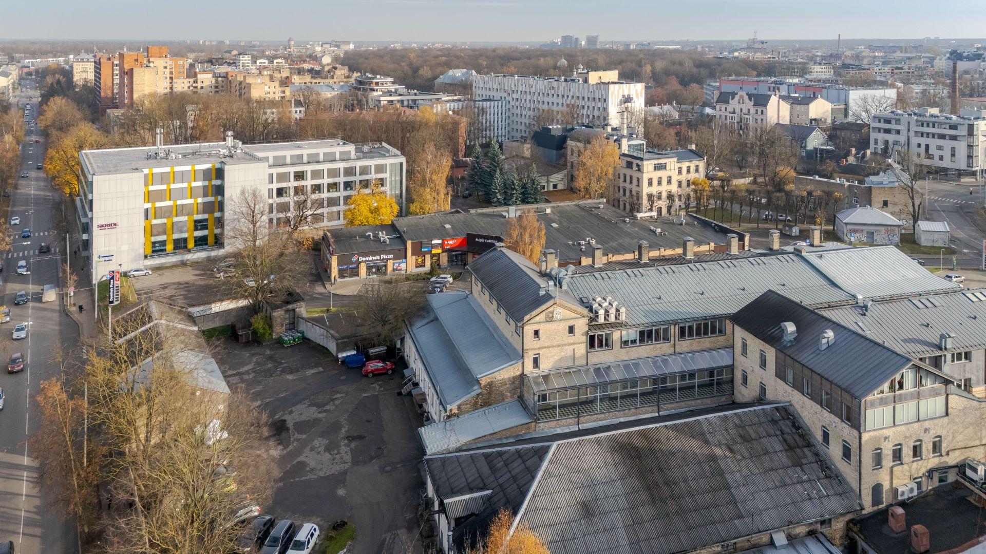
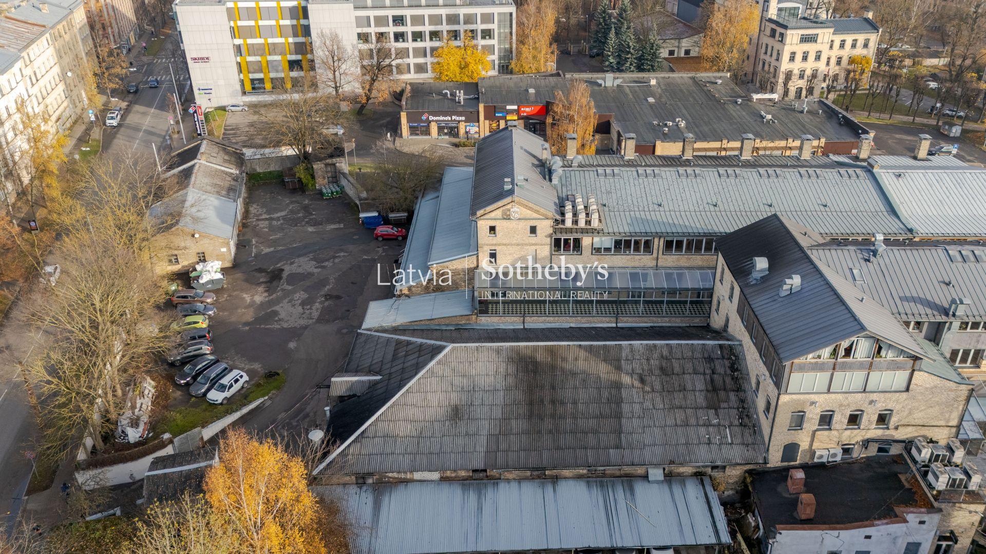
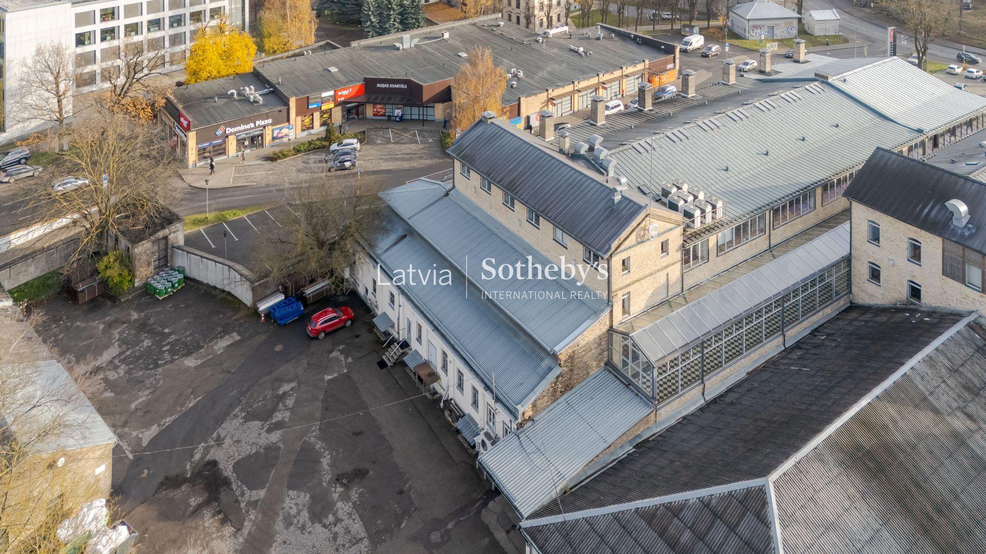
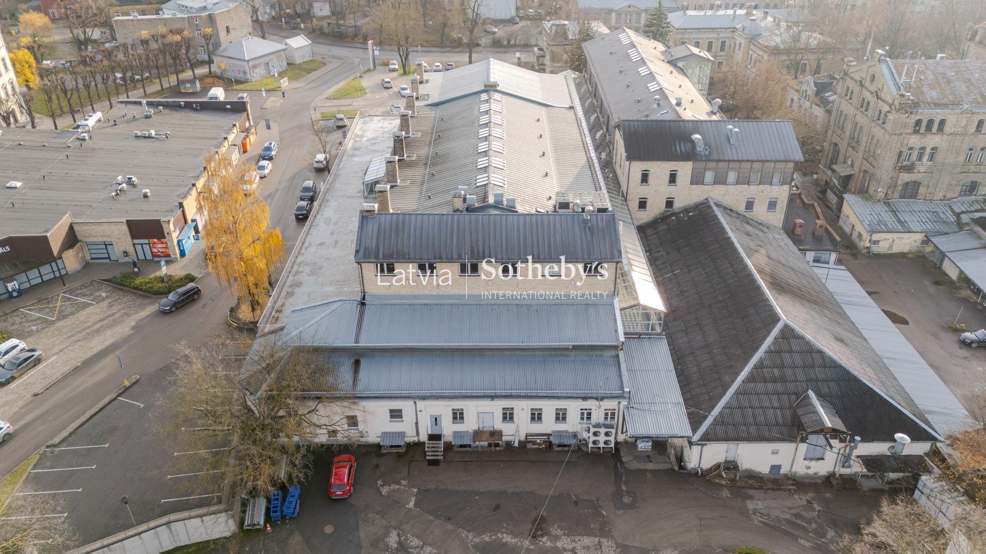
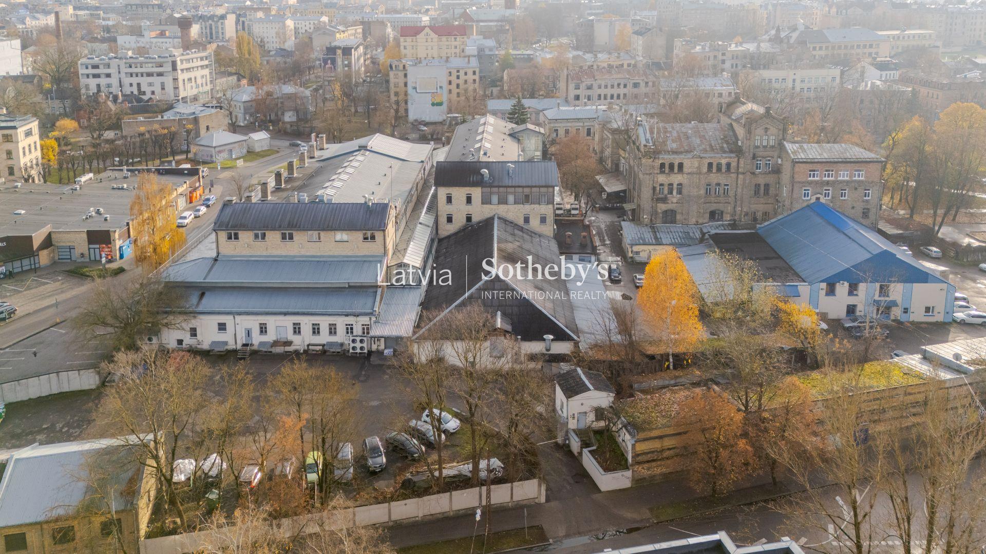
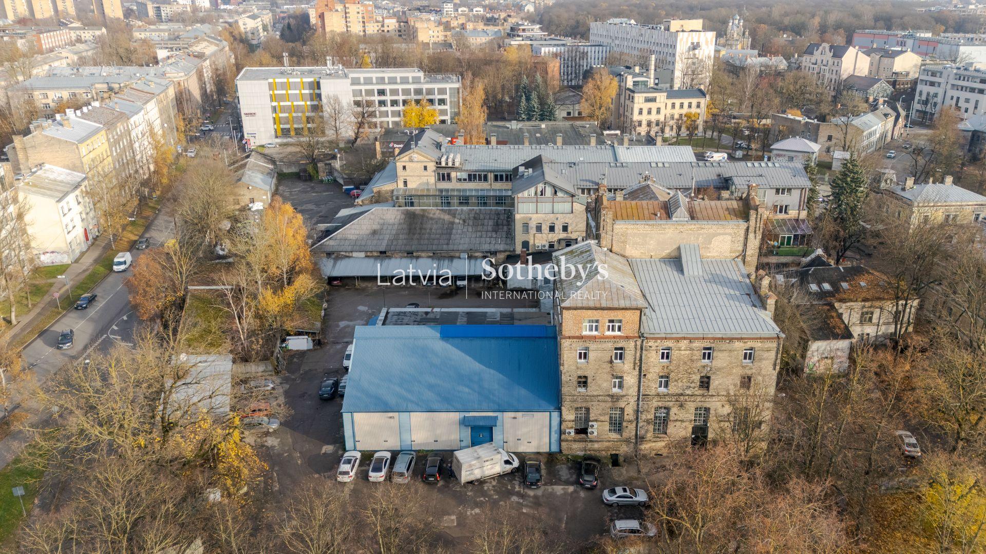
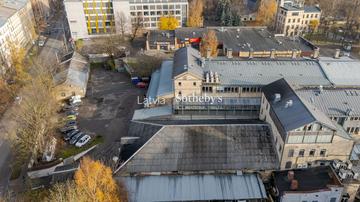
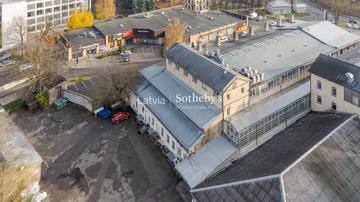
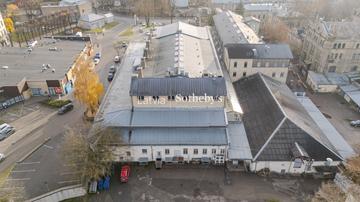
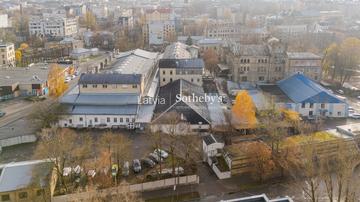
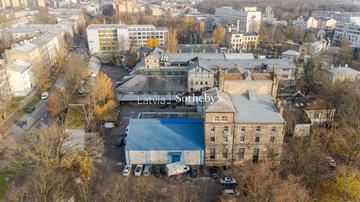
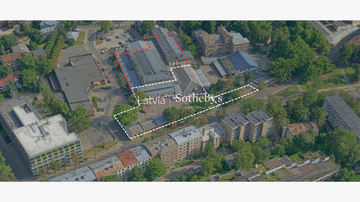
Development project offered at the corner of Šarlotes and Krišjāņa Valdemāra streets!
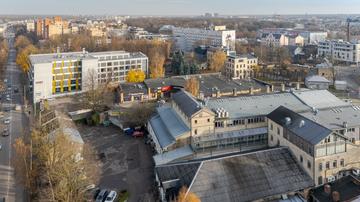
The property’s appeal is significantly enhanced by its proximity to the Briāns Quarter - one of Riga’s most vibrant and well-known creative districts - located on the grounds of the former K. K. von Strick Villa. The quarter has become a major destination for culture, entertainment, and gastronomy, ensuring a steady flow of visitors and a diverse range of activities. At its heart lies M/Darbnīca, a venue hosting regular jazz nights, concerts by emerging musicians, art exhibitions, and evening events. The Labietis brewery also operates within the quarter, complementing the area's overall concept and fostering a distinct creative and social identity. The historic building on Aristida Briāna Street (built in 1870), which is part of this property, sits right at the edge of this area and is functionally and spatially closely integrated with the Briāns Quarter. This location provides the property with direct access to the infrastructure, activity, and visitor flow generated by the district, while preserving the architectural identity of the historic building.
Land and building areas:
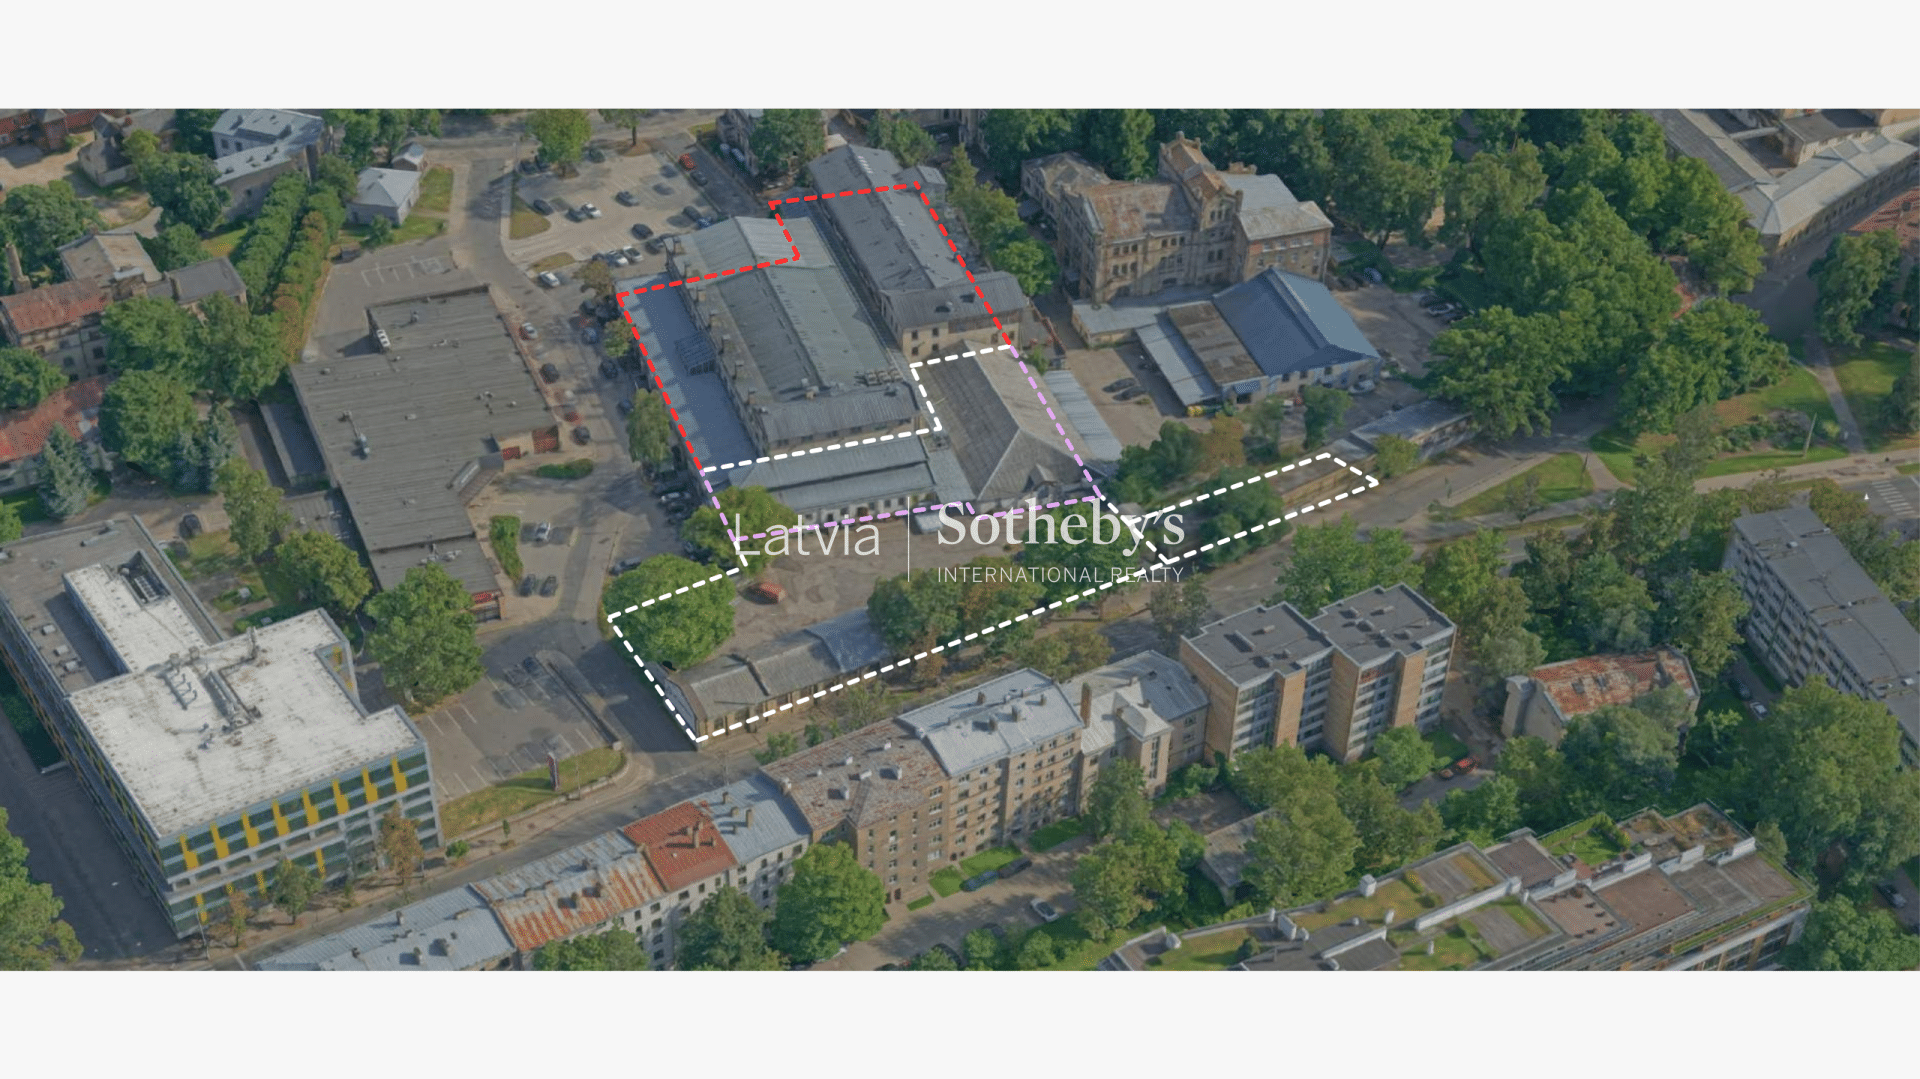
Total land area: 8,062 m²
- Owned - 2,662 m²
- Shared - 5,400 m²
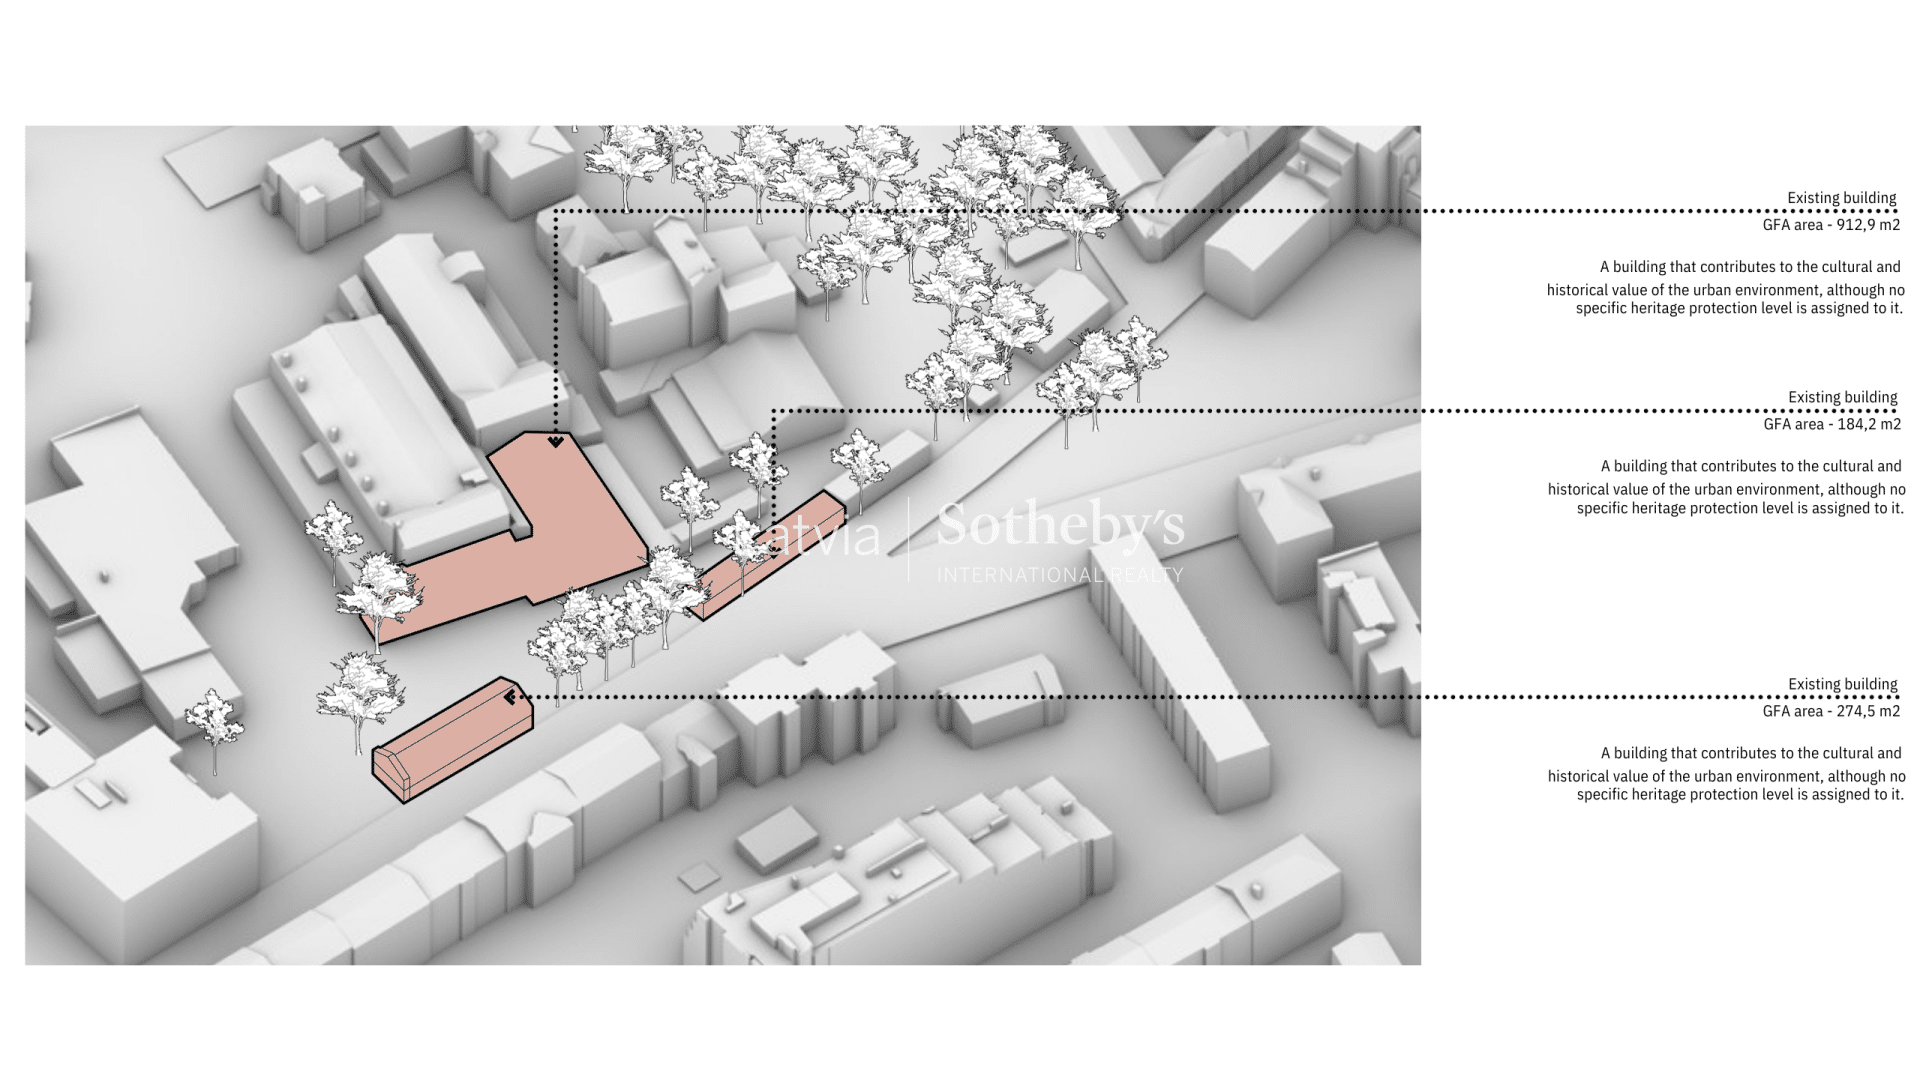
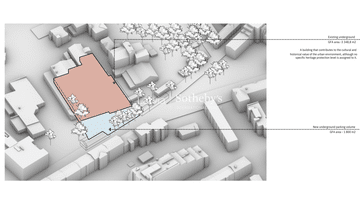
Current building area: 4,720.4 m²
- Above-ground area - 1,371.6 m²
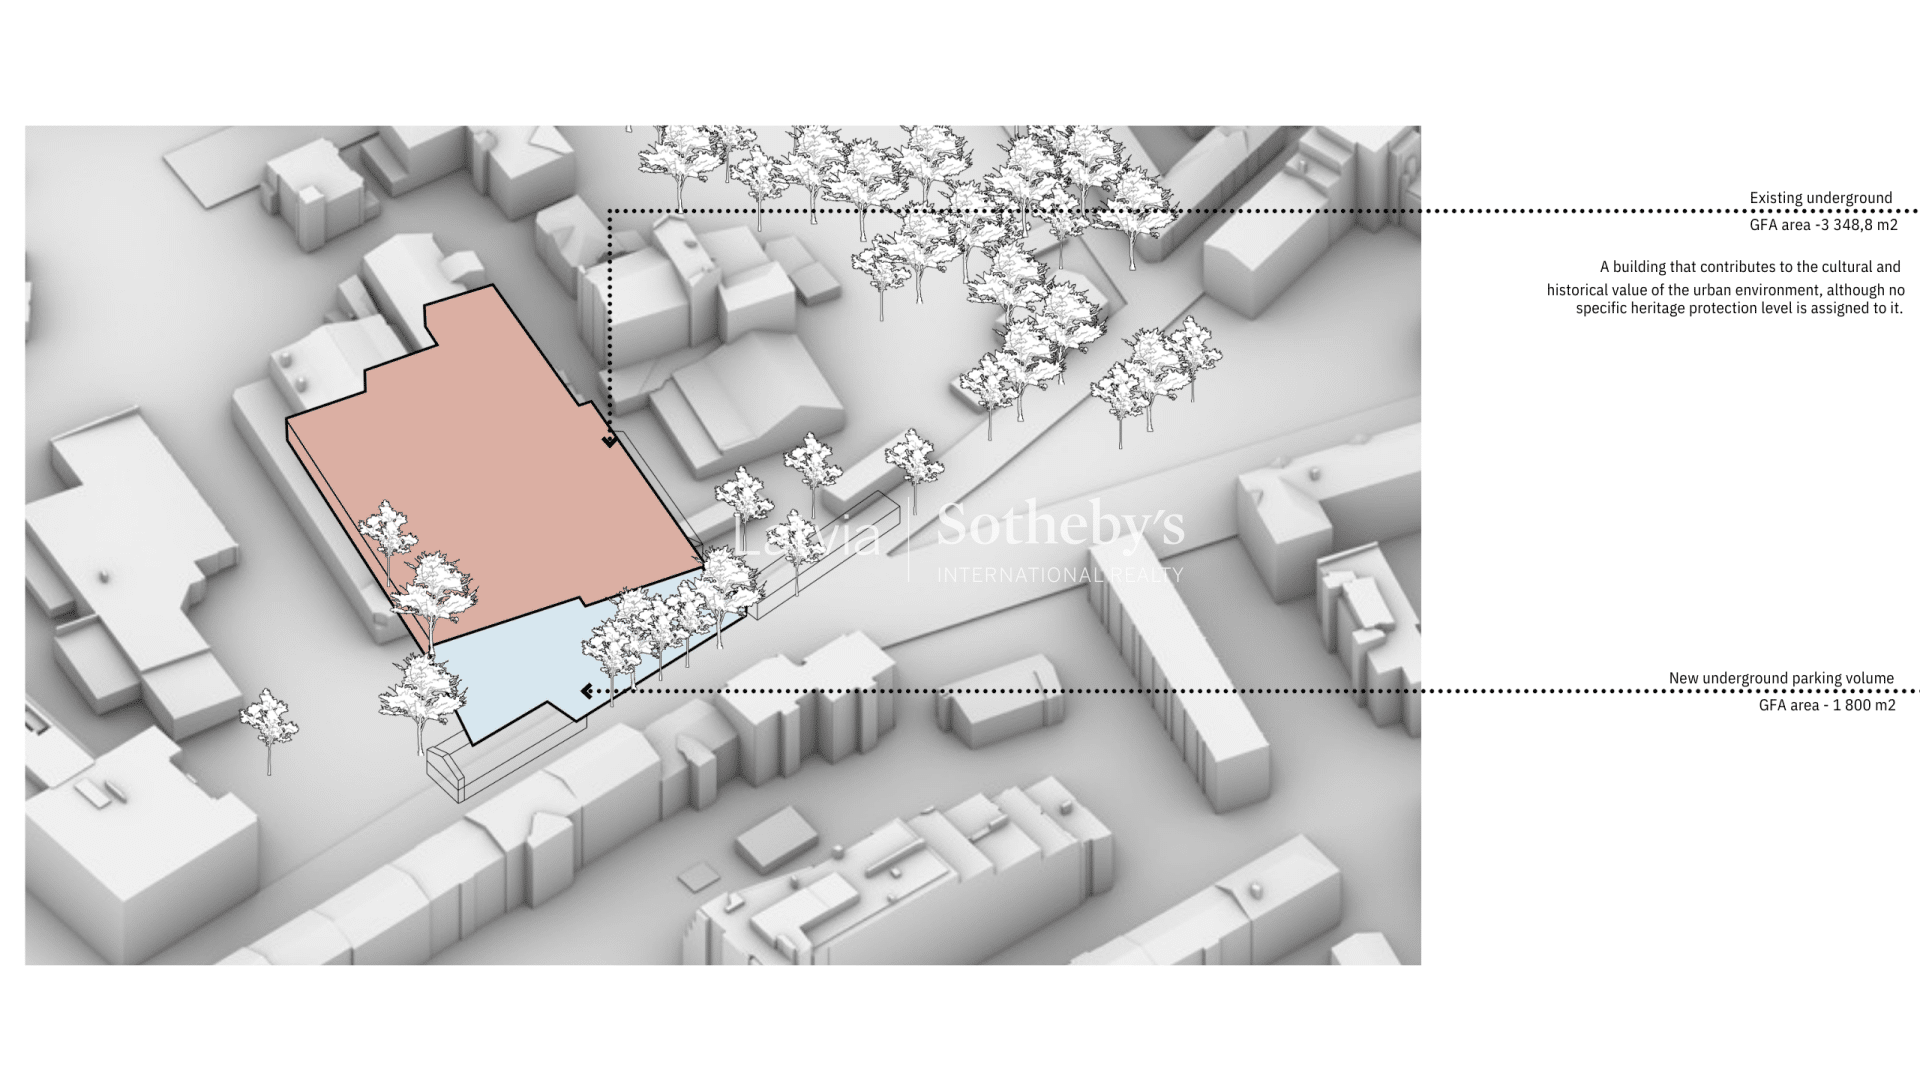
- Basement level - 3,348.8 m²
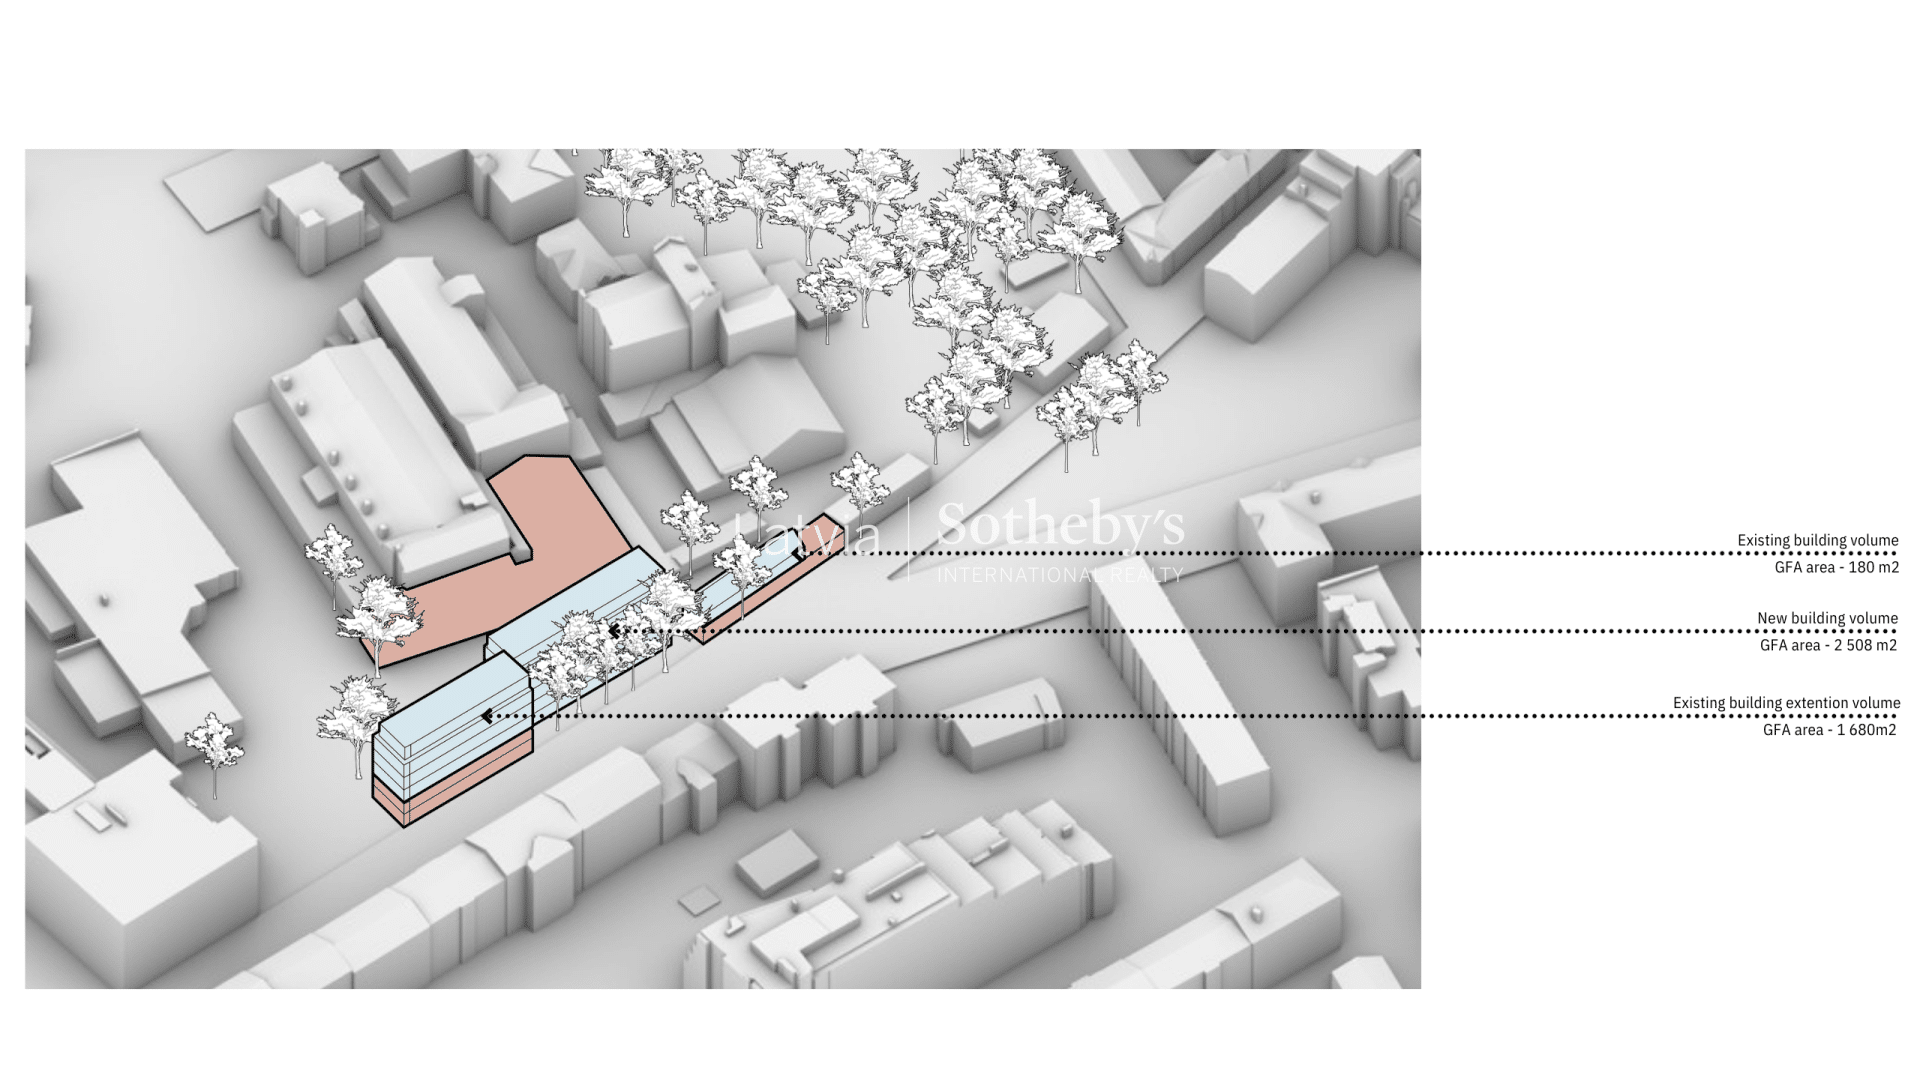
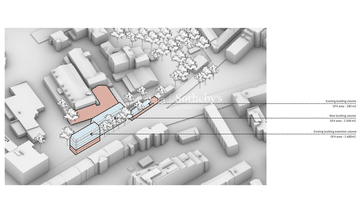
Potential building area: 9,388.7 m²
- Above-ground area - 6,039.9 m²
- Basement level - 3,348.8 m²
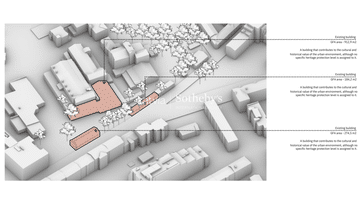
The zoning designates a mixed-use area with freestanding buildings, offering flexibility: apartments, offices, commercial spaces, or a combination thereof within a single building. The plot is situated within the buffer zone of the UNESCO World Heritage historic center, where the maximum building height ranges from 21.3 to 24 meters. While the existing buildings in the urban setting possess cultural-historical value, none hold individual state-protected status. This affords the developer significantly more freedom of action than in a typical city-center block, where even the design of window openings requires approval.
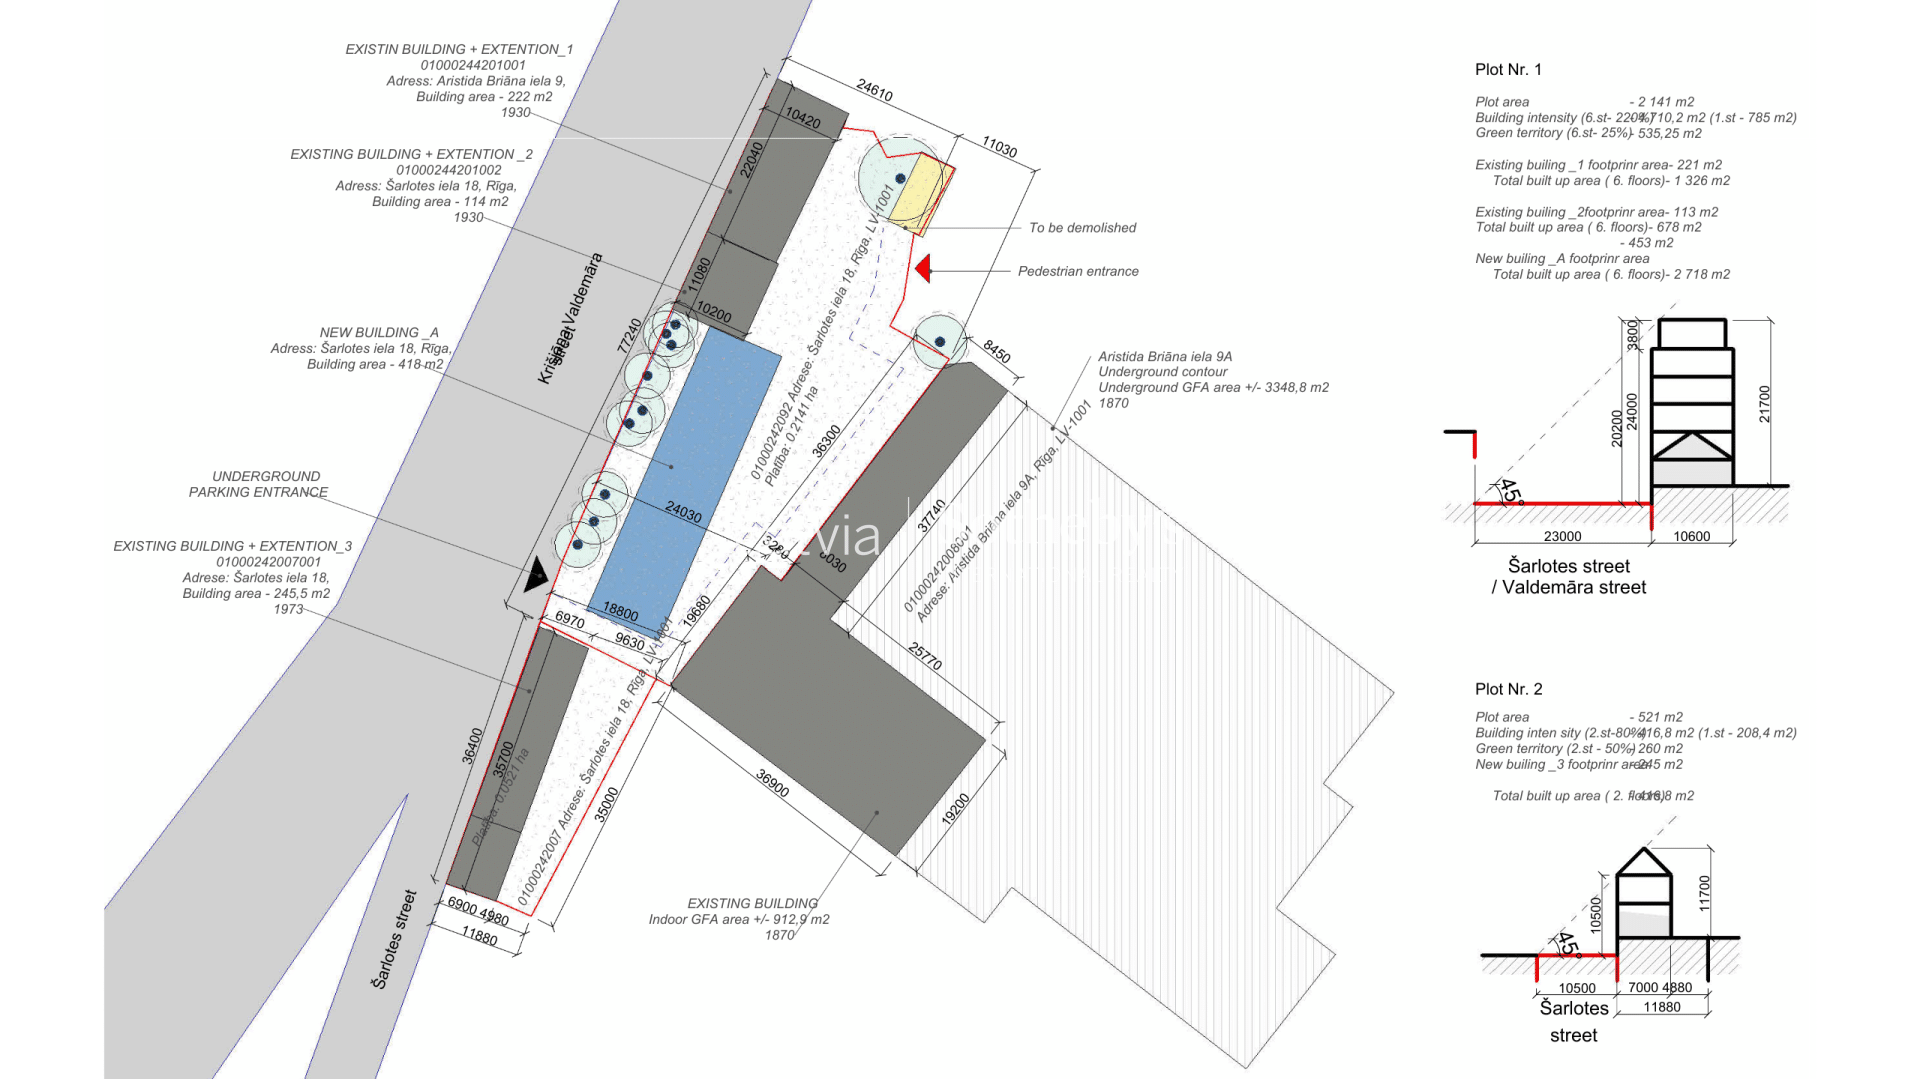
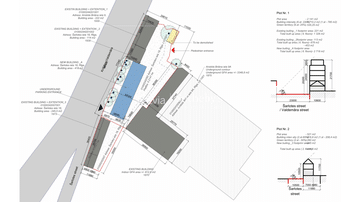
The prepared massing analysis presents one potential solution: a new six-story building featuring underground parking and access from within the block; approximately 68 apartments ranging from studios to three-room units; commercial space on the ground floor; and a two-story structure on the smaller plot along Šarlotes Street.