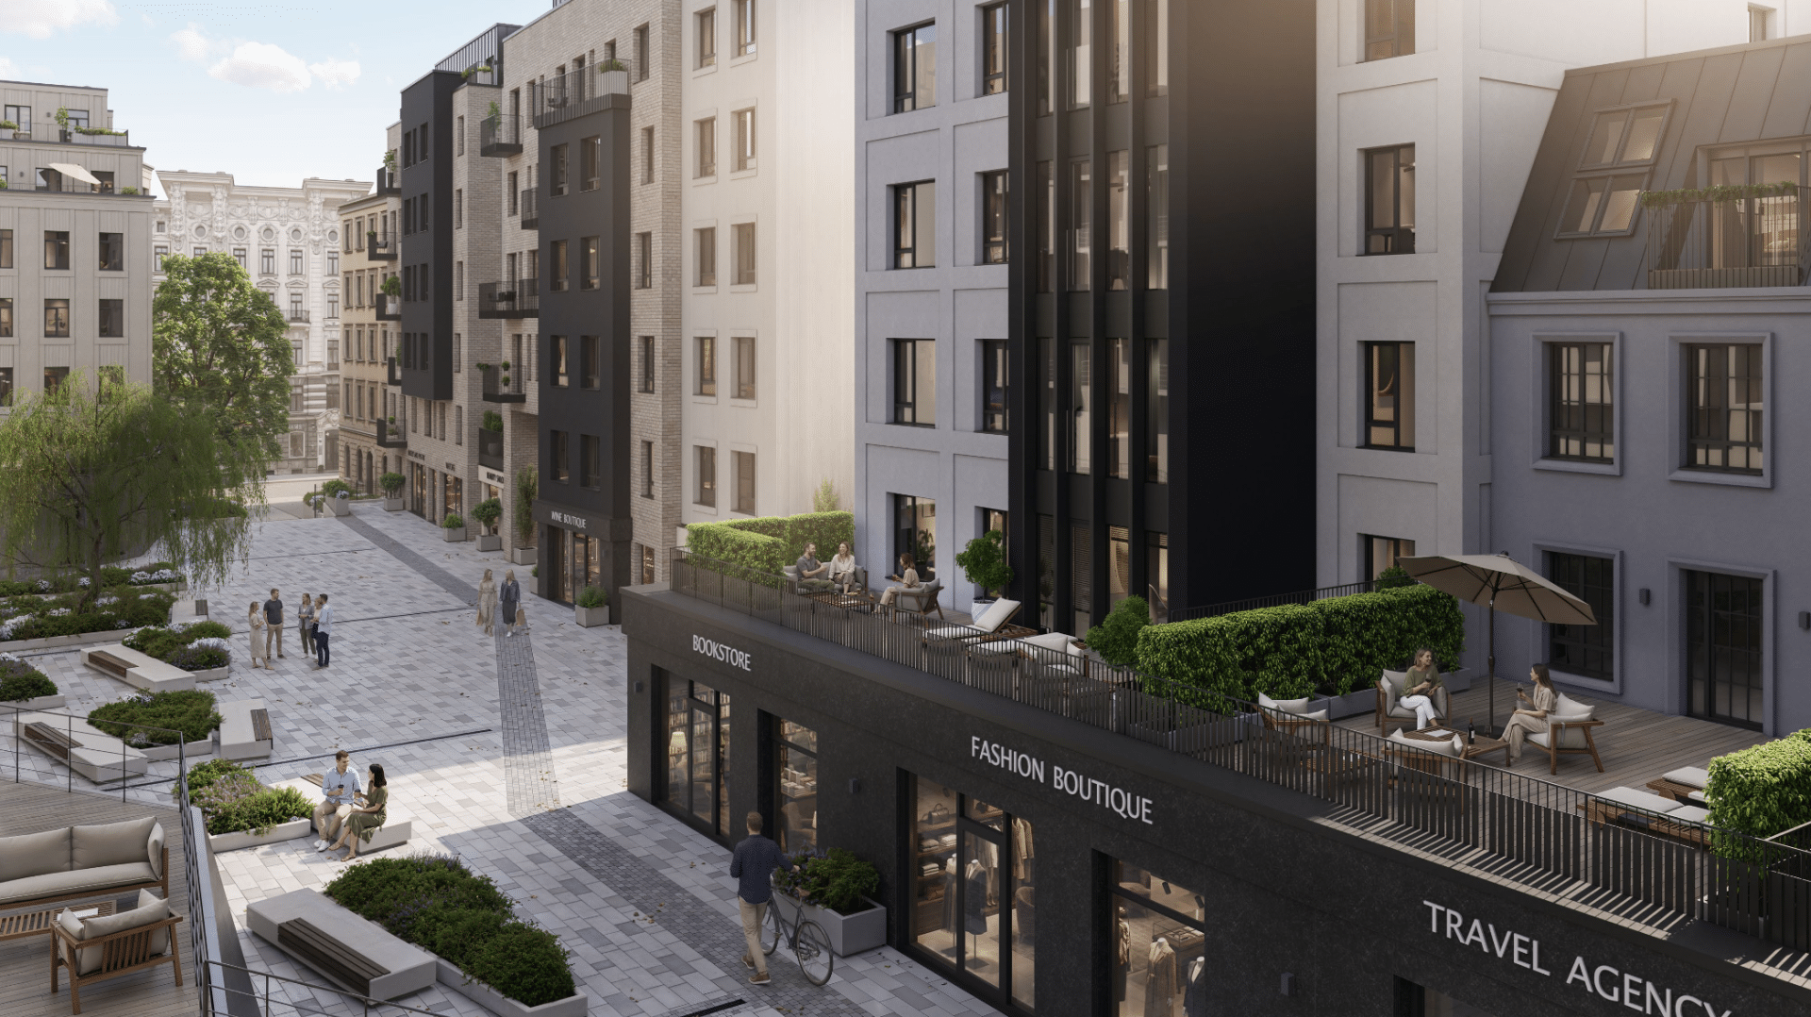
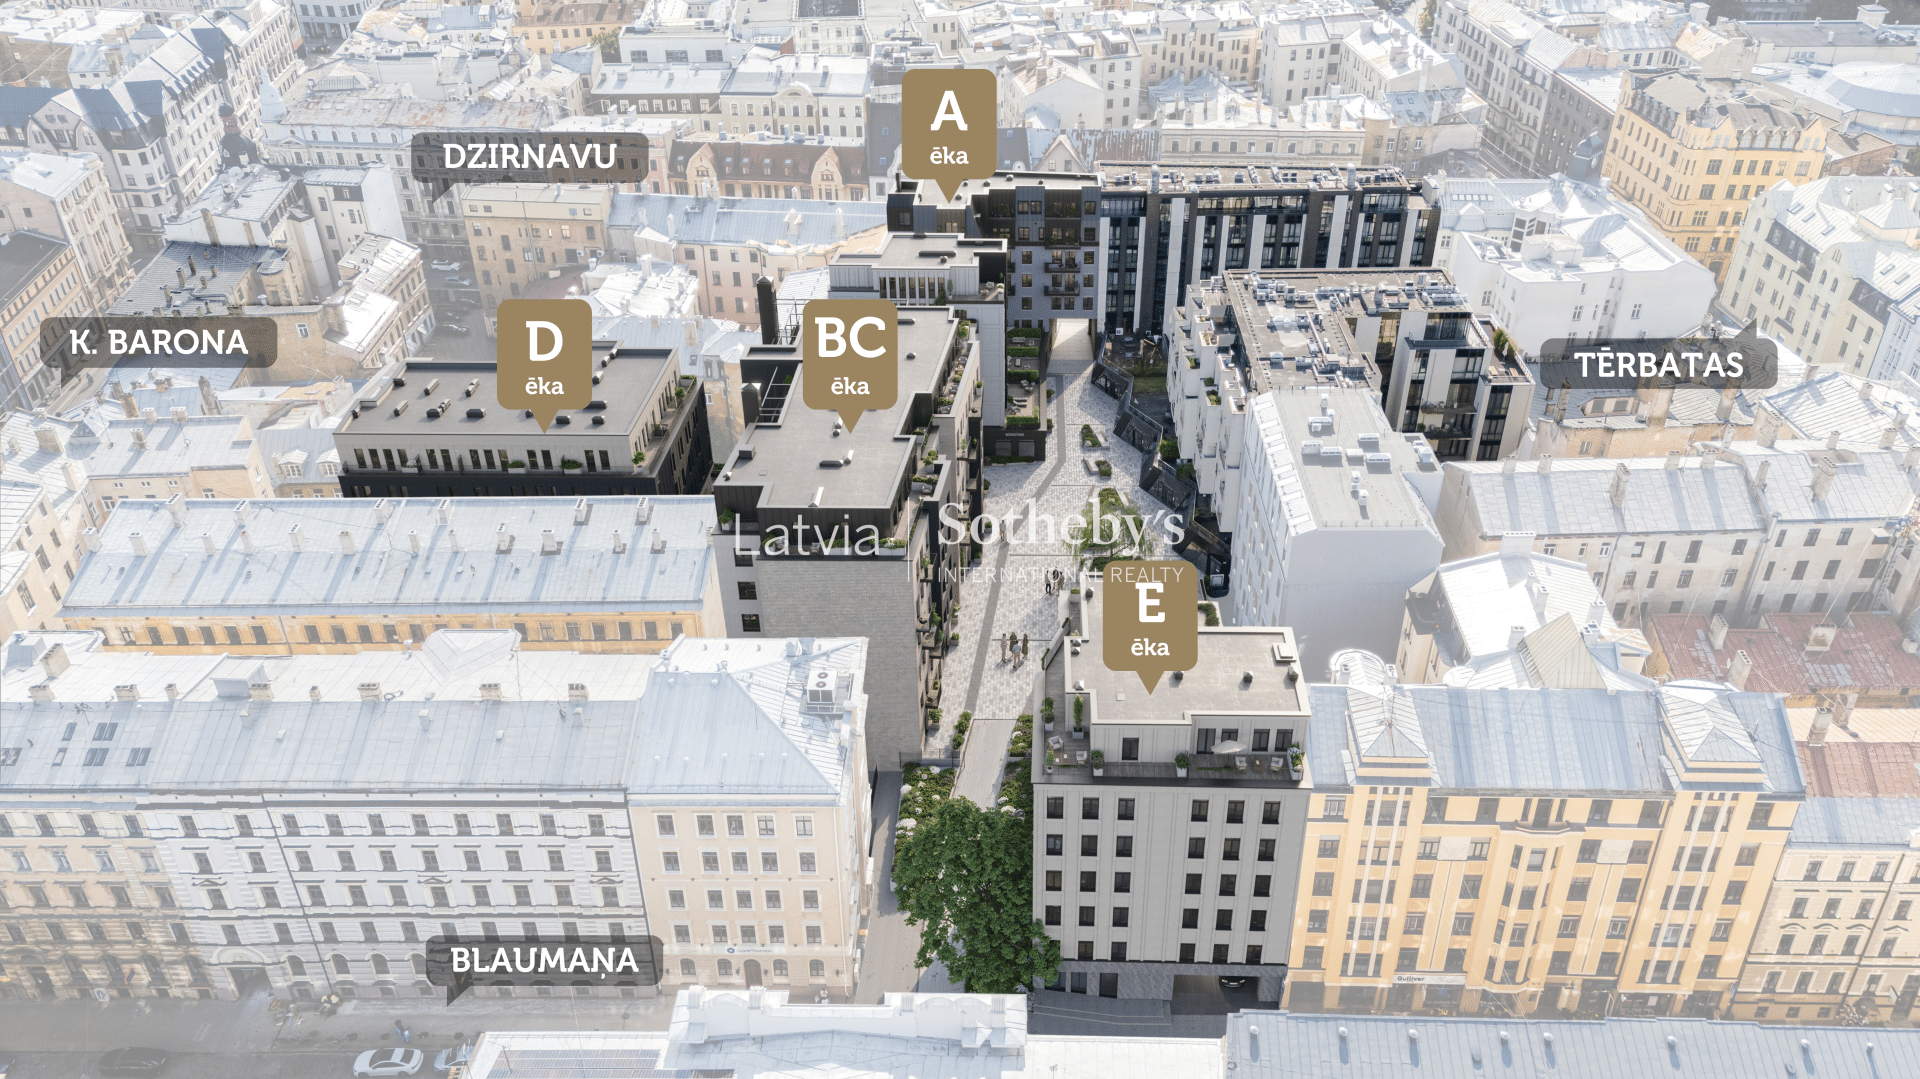
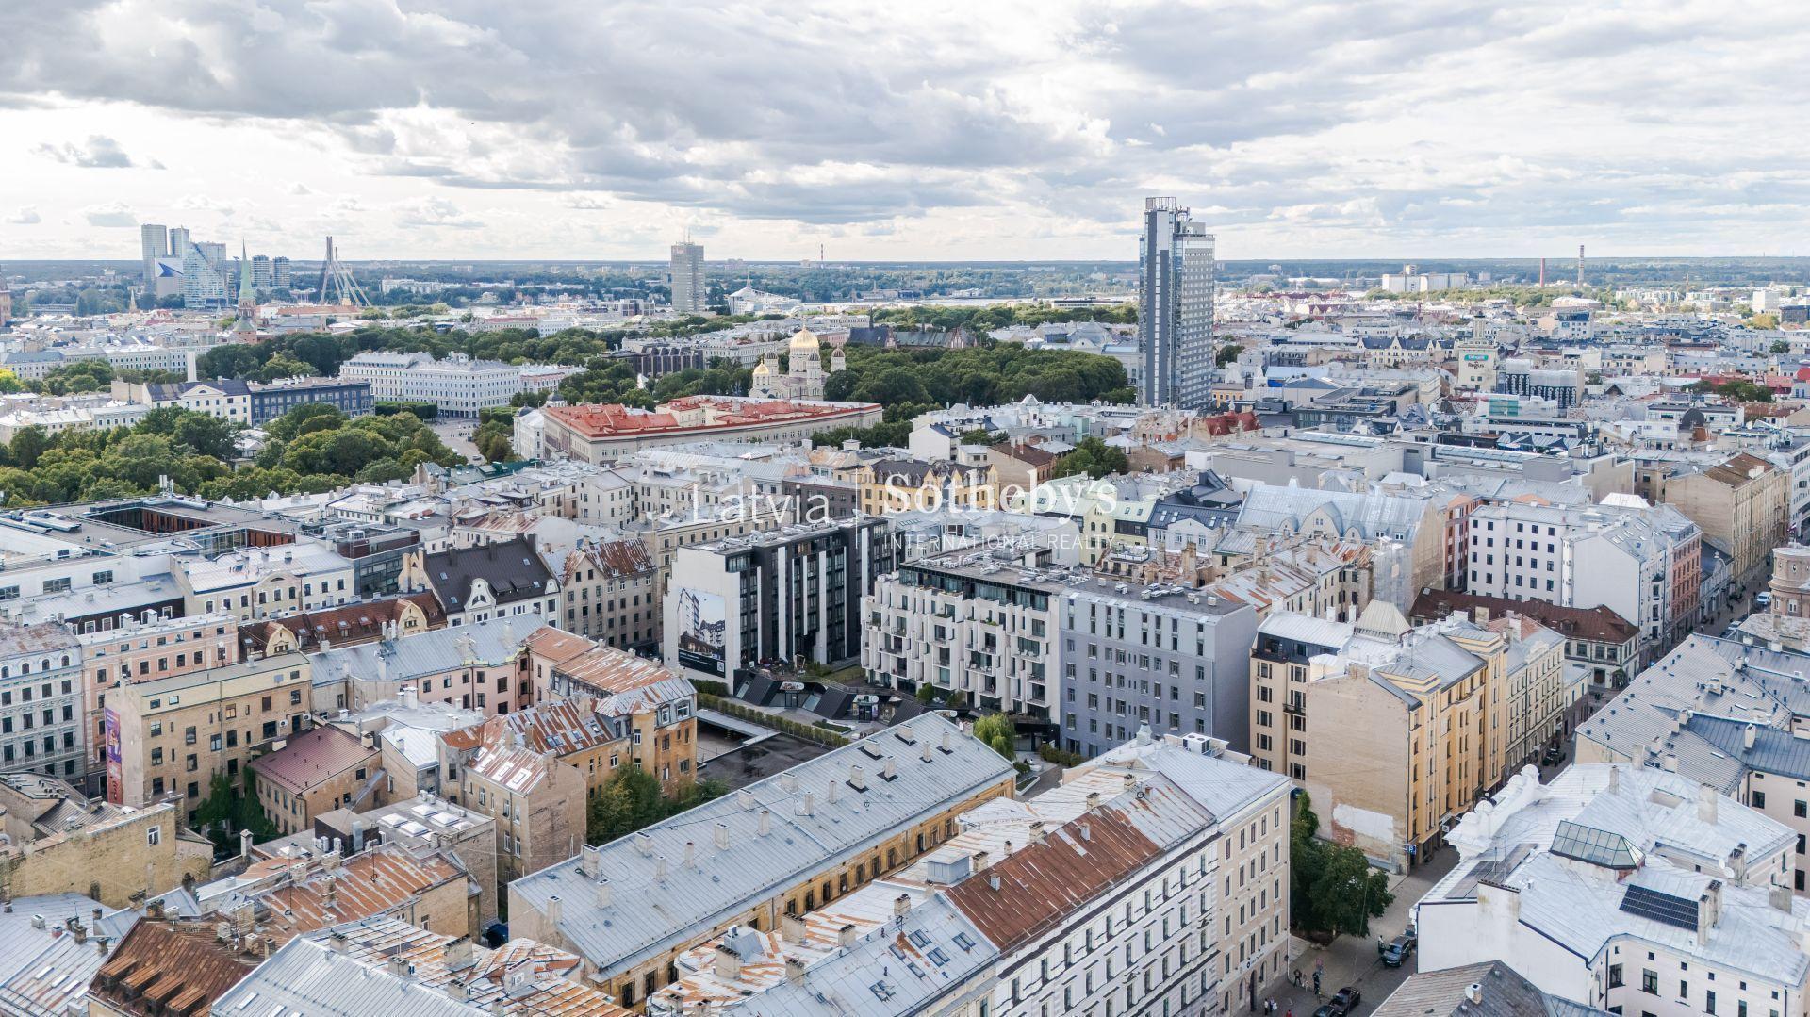
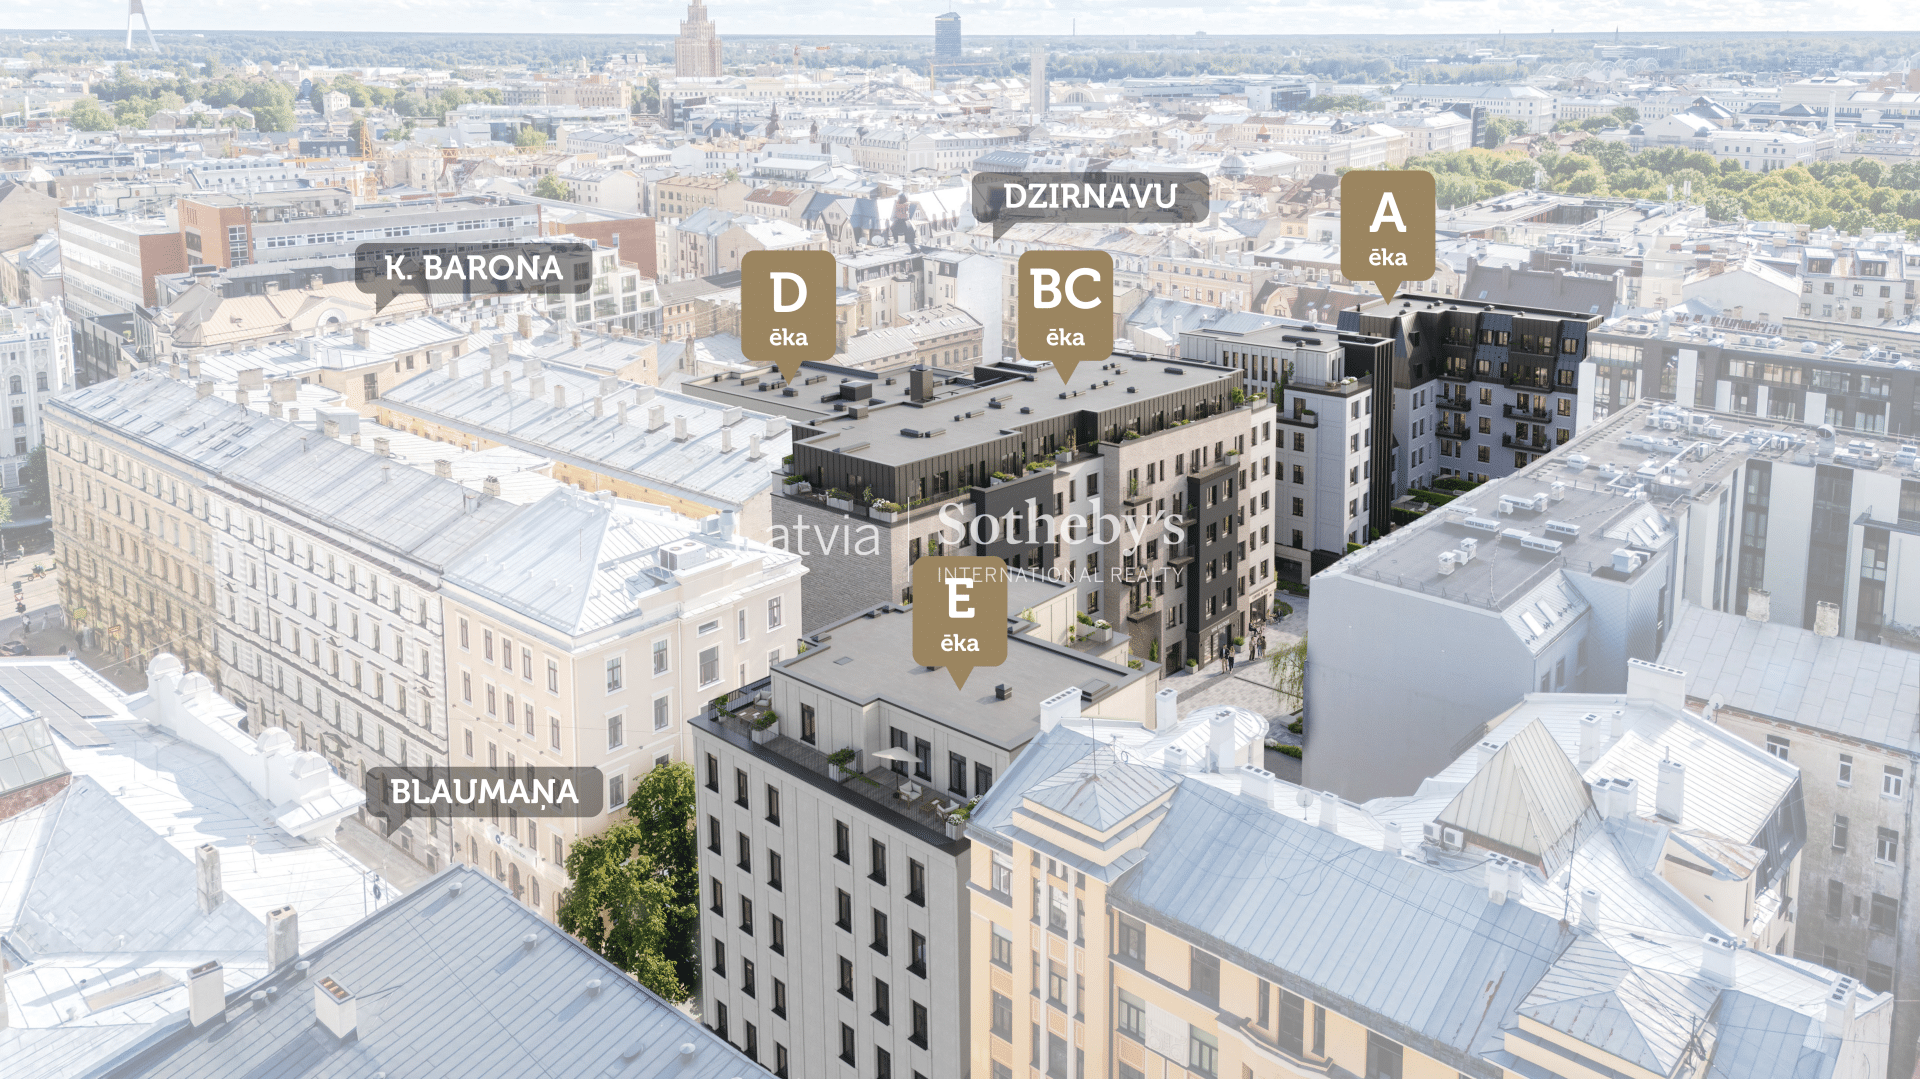
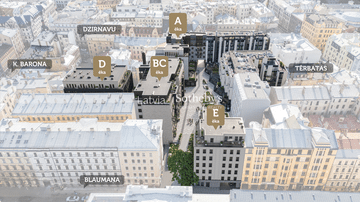
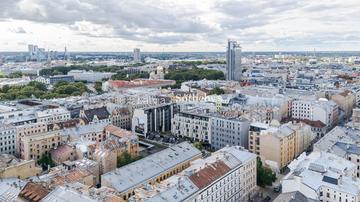
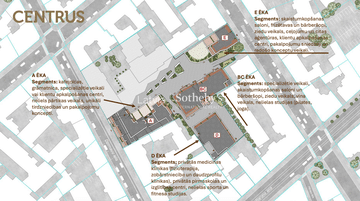
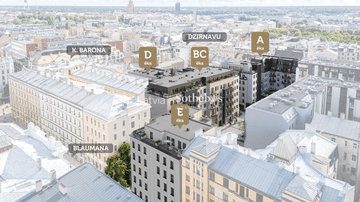
Modern and flexibly adaptable commercial premises in the CENTRUS quarter — one of the most promising new developments in central Riga, located between Blaumaņa, Dzirnavu, Tērbatas and K. Barona streets.
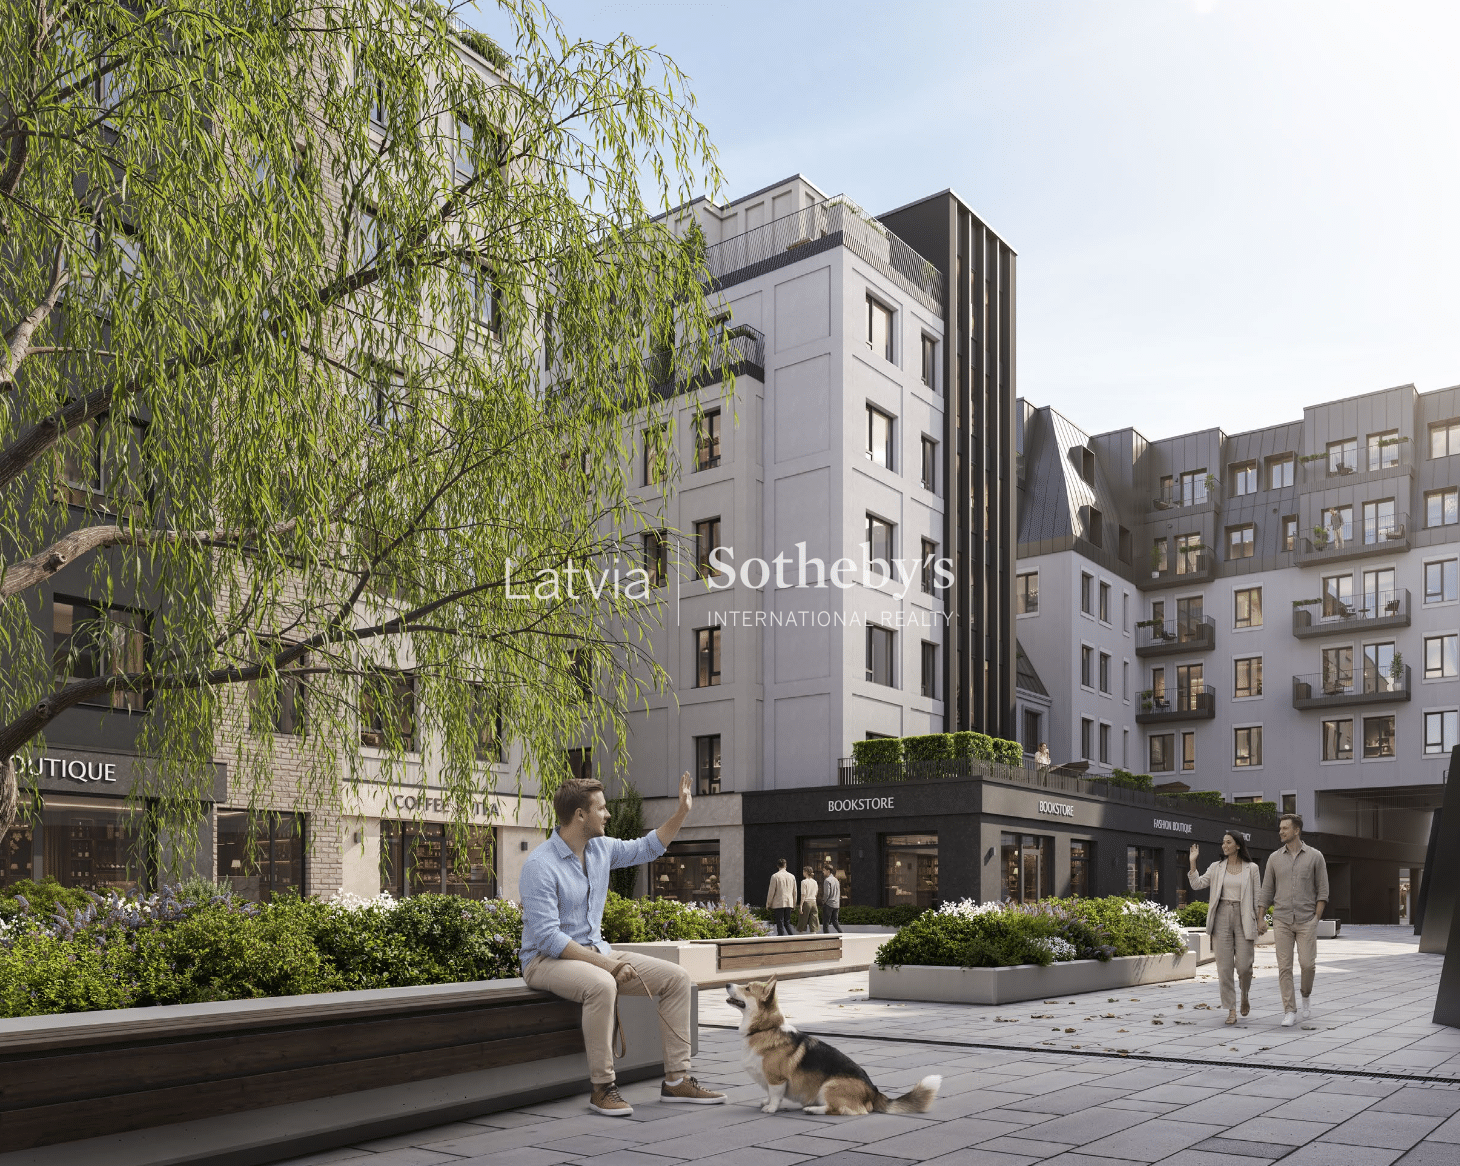
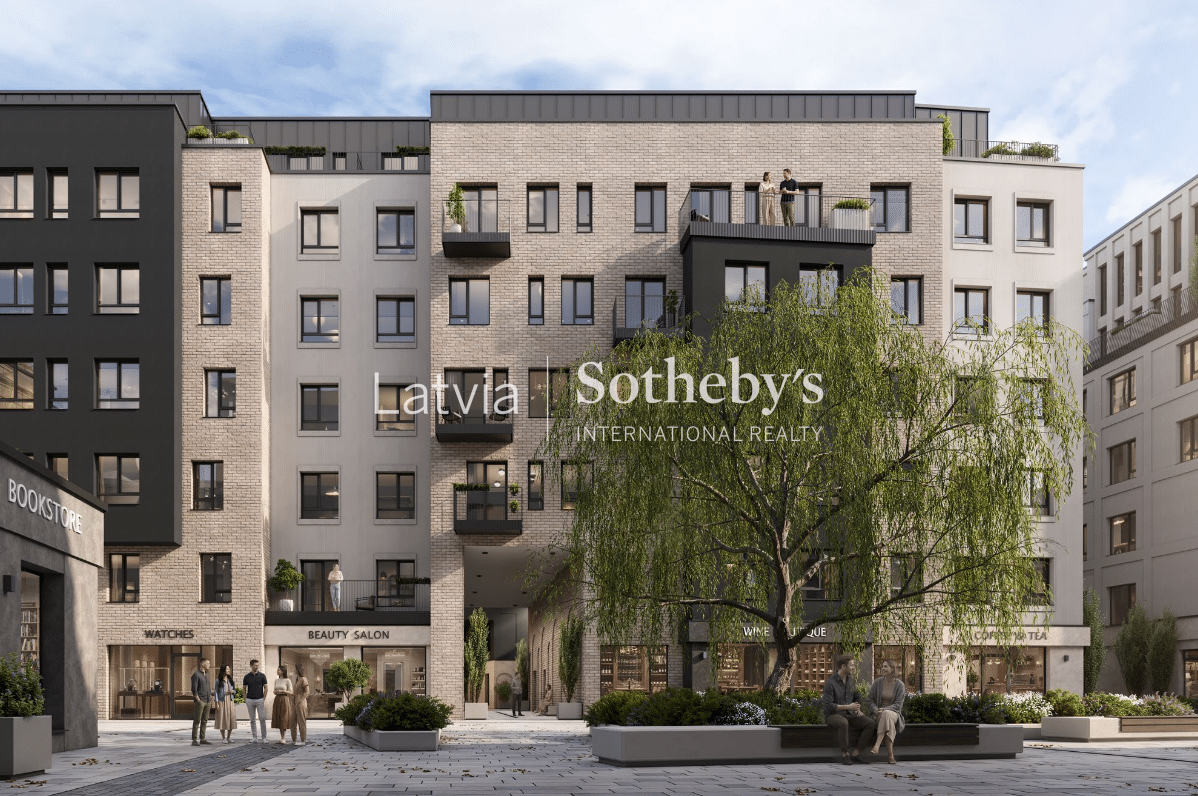
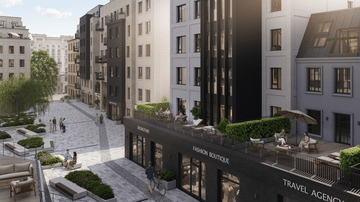
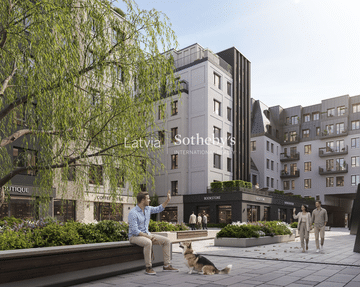
CENTRUS combines premium residential living, commercial space and a vibrant urban environment. The development will include new residential buildings, commercial premises, a landscaped inner courtyard and a pedestrian promenade connecting Blaumaņa and Dzirnavu streets.
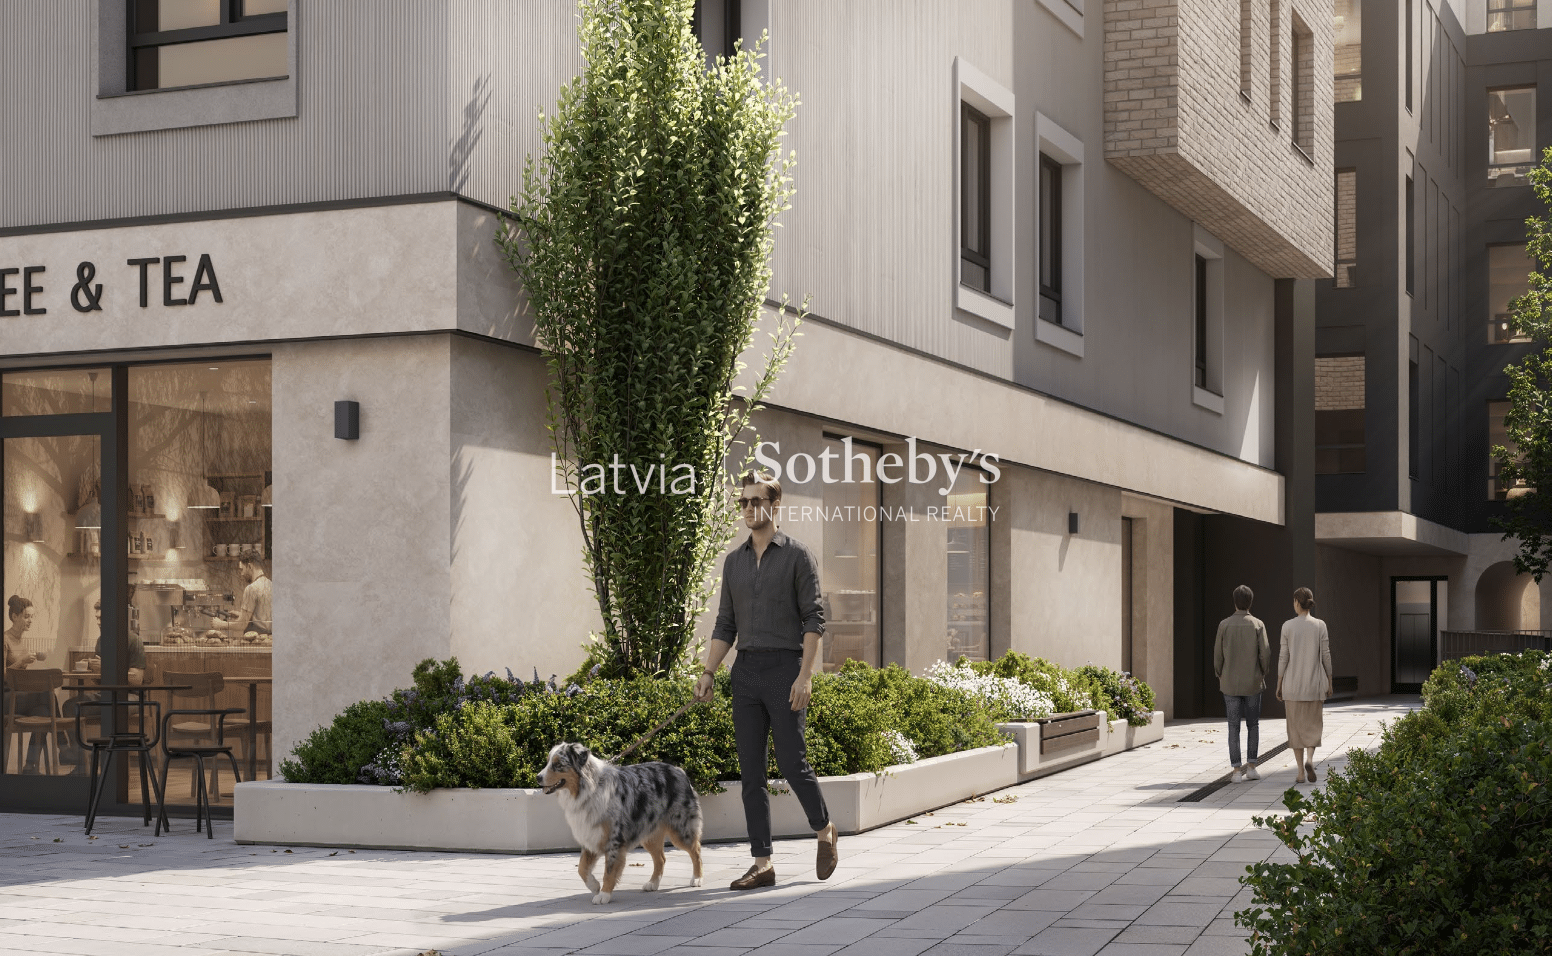
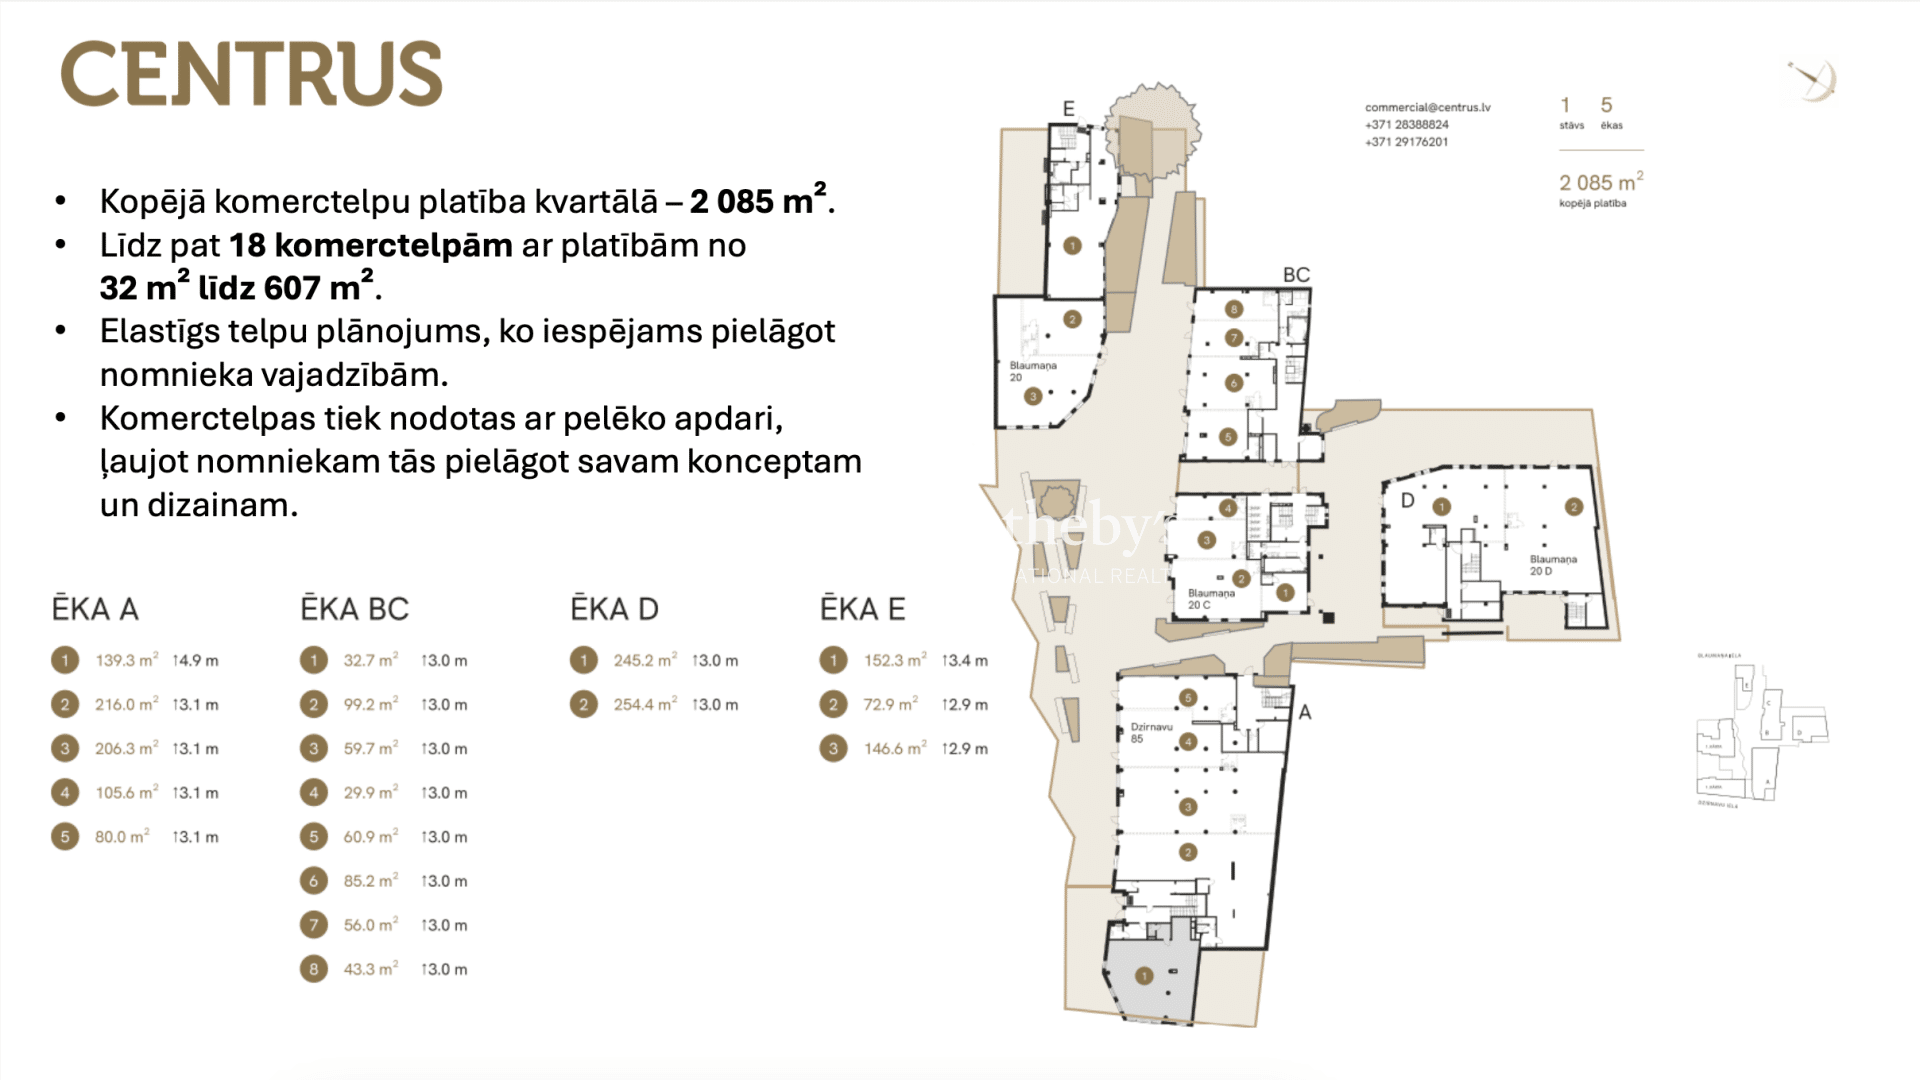
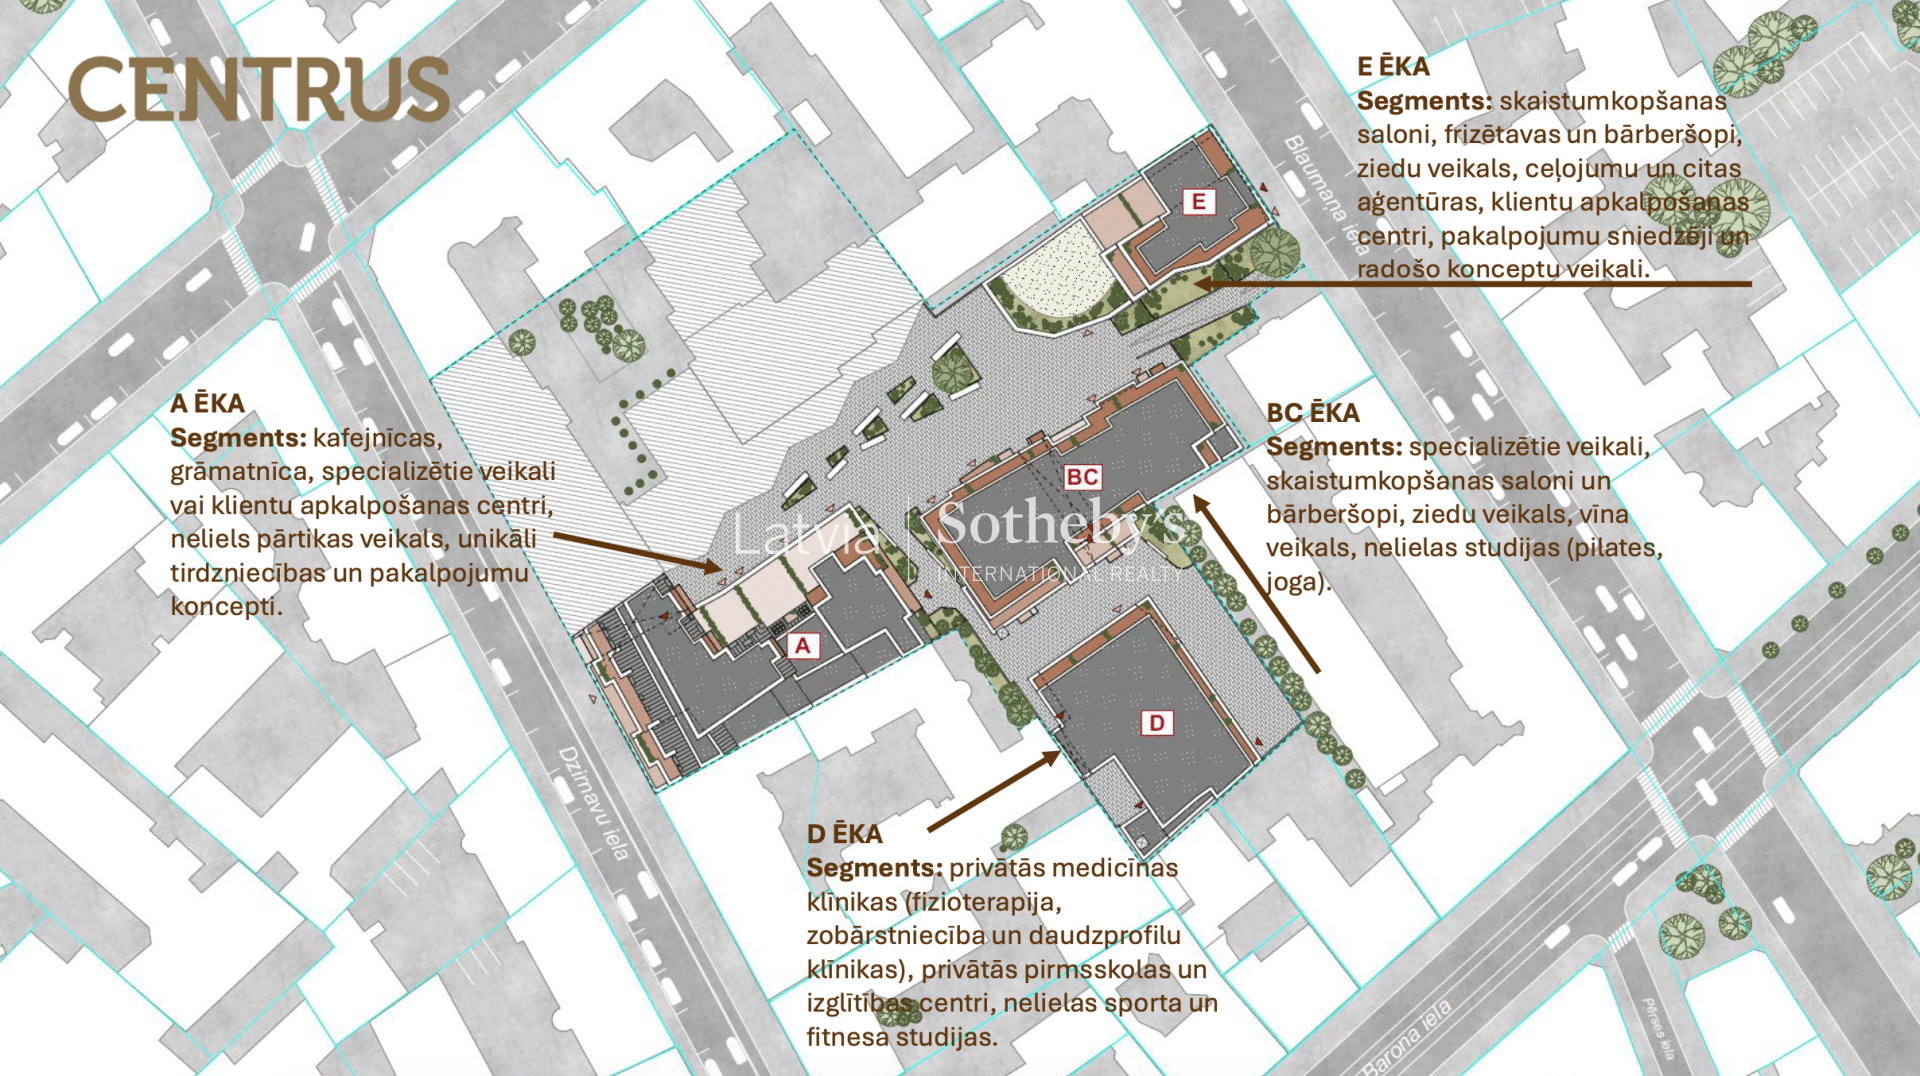
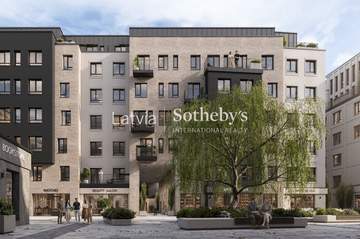
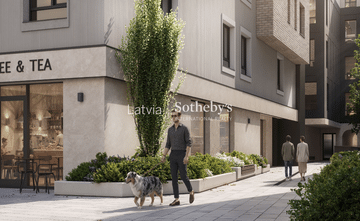
The commercial premises are located on the ground floors of the buildings and feature large street-facing display windows, excellent visibility and convenient access. They are suitable for a retail store, showroom, beauty or wellness concept, clinic, office, studio, café, restaurant or other service-based business.
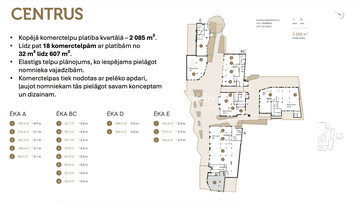
Various unit sizes are available, and the layouts can be adapted to the specific needs of each tenant, including the possibility of combining or dividing premises. Depending on the selected area, lease terms may also be reviewed individually.
Key advantages:
* prestigious location in the heart of central Riga;
* new premium-class residential and commercial development;
* ground-floor premises with large display windows;
* landscaped pedestrian promenade;
* underground parking for more than 400 vehicles within the development;
* flexible unit sizes and layout options;
* restaurants, cafés, offices, shops and residential buildings in the surrounding area.
Floor — cement-sand / dry concrete S3 base installed, approximately 15 mm below the finished floor level.
The final floor covering and any required preparation of the base are to be completed by the tenant.
Masonry walls — aerated concrete and FIBO block walls are delivered plastered.
Plasterboard walls — skim-coated and prepared for further finishing.
Monolithic reinforced concrete walls, columns and slabs — delivered as exposed structural elements without final decorative finishing or additional treatment.
Ceilings — delivered without final finishing and without decorative or suspended ceilings.
Final ceiling finishing or painting is to be completed by the tenant.
Facade glazing and external doors— fully installed in accordance with the architectural design of the building.
Sanitary facilities — where fully fitted sanitary facilities are included in the project design, they will be delivered with completed finishes, internal doors and sanitary fixtures in accordance with the commercial premises fit-out catalogue.
Floors are delivered with the base layer completed, masonry walls are plastered and plasterboard walls are skim-coated. Final ceiling finishes, treatment of reinforced concrete structures and final decorative wall finishes are not included.
CENTRUS offers an opportunity to establish your business at a prestigious address, in a high-quality and modern environment, with the flexibility to adapt the premises to the specific needs of your business.
For information about available unit sizes, lease terms or to arrange a viewing, please contact us.